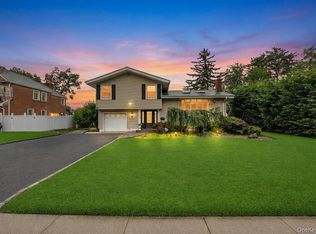
Room for MOM! First floor Primary Suite or have a second great room off the kitchen!! The 26'x25' addition is versatile and ideal as a first-floor primary suite, guest quarters, or an exceptional entertainment area, complete with a full bath and a second washer and dryer. Step inside to a dramatic open-concept layout with a bright and welcoming atmosphere. The chefs kitchen is an open concept with a door leading to trex landing and stairs to backyard. Recent updates include new interior handrails, new flooring in the den with newly full bath & newly finished basement, adding style and value throughout. Additional highlights include: Two pull-down attics providing abundant storage, 2 sets of washers and dryers for added convenience, 200-amp electric service, custom shelving in the basement and garage! Flexible floor plan with generous living space for today’s lifestyle. Situated on an oversized 80’ x 124’ property, this home features a new 12’ x 8’ storage shed. This expanded home offers exceptional space, functionality, and a prime location—an outstanding opportunity you won’t want to miss. Pride of ownership - this Expanded Split Level home has been owned only by 2 owners since it was built! Call now as it will not last!! Ideally located close to shopping, restaurants, and the railroad, offering the perfect blend of convenience and comfort.
Pending
Price cut: $80K (8/3)
$1,299,000
95 Miller Boulevard, Syosset, NY 11791
4beds
2,091sqft
Single Family Residence, Residential
Built in 1959
10,000 Square Feet Lot
$-- Zestimate®
$621/sqft
$-- HOA
What's special
New finished basementSecond washer and dryerFirst floor primary suiteDramatic open-concept layoutNew interior handrailsBright and welcoming atmosphere
- 78 days
- 146
- 0
Zillow last checked:
Listing updated:
Listed by:
Homes By Mara 516-364-2500,
Mara D. Navaretta 516-551-3347
Source: OneKey® MLS as distributed by MLS GRID,MLS#: 1027591
Facts & features
Interior
Bedrooms & bathrooms
- Bedrooms: 4
- Bathrooms: 3
- Full bathrooms: 3
Heating
- Oil
Cooling
- Wall/Window Unit(s)
Appliances
- Included: Cooktop, Dishwasher, Dryer, Oven, Refrigerator, Washer
Features
- First Floor Bedroom, First Floor Full Bath, Chefs Kitchen, Eat-in Kitchen, Formal Dining, In-Law Floorplan, Open Floorplan
- Basement: Finished
- Attic: Partial
- Has fireplace: No
Interior area
- Total structure area: 2,091
- Total interior livable area: 2,091 sqft
Video & virtual tour
Property
Parking
- Total spaces: 5
- Parking features: Attached, Driveway
- Garage spaces: 1
- Has uncovered spaces: Yes
Lot
- Size: 10,000 Square Feet
Details
- Parcel number: 2489151030000530
- Special conditions: None
Construction
Type & style
- Home type: SingleFamily
- Property subtype: Single Family Residence, Residential
Materials
- Frame, Vinyl Siding
Condition
- Year built: 1959
Utilities & green energy
- Sewer: Public Sewer
- Water: Public
- Utilities for property: Electricity Connected, Sewer Connected, Trash Collection Public, Water Connected
Community & HOA
HOA
- Has HOA: No
Location
- Region: Syosset
Financial & listing details
- Price per square foot: $621/sqft
- Tax assessed value: $588
- Annual tax amount: $19,121
- Date on market: 7/23/2026
- Cumulative days on market: 71 days
- Listing agreement: Exclusive Right To Sell
- Electric utility on property: Yes
Estimated market value
Not available
Estimated sales range
Not available
Not available
Price history
| Date | Event | Price |
|---|---|---|
| 8/19/2026 | Pending sale | $1,299,000$621/sqft |
Source:  OneKey® MLS as distributed by MLS GRID #1027591 Report a problem OneKey® MLS as distributed by MLS GRID #1027591 Report a problem | ||
| 8/3/2026 | Price change | $1,299,000-5.8%$621/sqft |
Source: OneKey® MLS as distributed by MLS GRID #1027591 Report a problem | ||
| 7/23/2026 | Listed for sale | $1,379,000+486.8%$659/sqft |
Source: OneKey® MLS as distributed by MLS GRID #1027591 Report a problem | ||
| 10/3/1989 | Sold | $235,000$112/sqft |
Source: Agent Provided Report a problem | ||
Public tax history
| Year | Property taxes | Tax assessment |
|---|---|---|
| 2024 | -- | $547 -4.7% |
| 2023 | -- | $574 -5.6% |
| 2022 | -- | $608 |
| 2021 | $15,043 +9.2% | -- |
| 2020 | $13,770 +0.5% | $807 -6.6% |
| 2019 | $13,695 | $864 -4.6% |
| 2018 | $13,695 +5.9% | $906 |
| 2017 | $12,926 +0% | $906 -5.6% |
| 2016 | $12,920 +199.9% | $960 -5.2% |
| 2015 | $4,308 +10% | $1,013 |
| 2013 | $3,918 +7.8% | $1,013 |
| 2012 | $3,633 -51.2% | $1,013 -10.3% |
| 2011 | $7,450 +2.5% | $1,129 -2.4% |
| 2010 | $7,267 | $1,157 -16.6% |
| 2009 | -- | $1,388 -7% |
| 2008 | -- | $1,493 +5.2% |
| 2006 | -- | $1,419 -42.9% |
| 2005 | -- | $2,485 -34.8% |
| 2004 | -- | $3,811 |
| 2003 | -- | $3,811 -42.7% |
| 2002 | -- | $6,650 |
| 2001 | -- | $6,650 |
| 2000 | -- | $6,650 |
Find assessor info on the county website
Monthly payment
Climate risks
Neighborhood: Locust Grove
Nearby schools
Schools provided by the listing agent
- Elementary: Village Elementary School
- Middle: South Woods Middle School
- High: Syosset Senior High School
Source: OneKey® MLS as distributed by MLS GRID. This data may not be complete. We recommend contacting the local school district to confirm school assignments for this home.
Similar homes
- $1,495,0004 bd4 ba2.4k sqft26 Kathleen Drive E, Syosset, NY 11791For Sale

 MLS ID #1035555, Salvatore Abbatiello, Listing by: BH&G R E Realty Connect. OneKey® MLS as distributed by MLS GRID
 - $1,299,9984 bd4 ba2.8k sqft16 Winthrop Road, Plainview, NY 11803For Sale
 MLS ID #1036611, Jamie Gorman, Listing by: JG Homes. OneKey® MLS as distributed by MLS GRID
 - $1,259,9994 bd3 ba2.1k sqft49 Village Drive, Jericho, NY 11753For Sale
 MLS ID #1040601, Amandeep Singh, Listing by: BH&G R E Realty Connect. OneKey® MLS as distributed by MLS GRID
 - $1,275,0005 bd3 ba3k sqft6 Village Drive, Jericho, NY 11753For Sale
 MLS ID #1030525, Enna Zhang, Listing by: Welhome Realty Inc. OneKey® MLS as distributed by MLS GRID
 - $1,395,0004 bd4 ba2.2k sqft(Undisclosed Address), Old Bethpage, NY 11804For SaleMLS ID #1022367, John W. Messina GRI, Listing by: Daniel Gale Sothebys Intl Rlty. OneKey® MLS as distributed by MLS GRID
- $1,349,0004 bd3 ba2.3k sqft936 Stratford Court, Westbury, NY 11590For SaleMLS ID #1046722, Minna S. Mustonen-Maia, Listing by: Keller Williams Realty Greater. OneKey® MLS as distributed by MLS GRID
- $1,249,0004 bd3 ba3k sqft18 Briarcliff Place, Huntington, NY 11743For SaleMLS ID #1043707, Robin Azougi SRS SRES, Listing by: Douglas Elliman Real Estate. OneKey® MLS as distributed by MLS GRID
- $999,0004 bd4 ba2.5k sqft511 Elwood Road, East Northport, NY 11731For SaleMLS ID #1056342, Arbi Asadourian, Listing by: R B Homes Inc. OneKey® MLS as distributed by MLS GRID
- $1,299,0004 bd3 ba2.2k sqft5 Cathy Lane, Great Neck, NY 11024For SaleMLS ID #1045252, Angela Chaman, Listing by: LAFFEY REAL ESTATE. OneKey® MLS as distributed by MLS GRID
- $1,149,9004 bd3 ba2.3k sqft1650 James Street, Merrick, NY 11566For SaleMLS ID #1055702, Louise F. Pitlake, Listing by: Douglas Elliman Real Estate. OneKey® MLS as distributed by MLS GRID
- $1,199,0004 bd2 ba2.4k sqft146 Longwood Avenue, Westbury, NY 11590For SaleMLS ID #1043253, Nancy A. Jarvis CBR, Listing by: Daniel Gale Sothebys Intl Rlty. OneKey® MLS as distributed by MLS GRID
- $1,199,9995 bd3 ba2.8k sqft173 N Marginal Road, Jericho, NY 11753For SaleMLS ID #1002920, Michelle Zhao CBR, Listing by: ZI Realty LLC. OneKey® MLS as distributed by MLS GRID
- $1,370,0004 bd4 ba2.7k sqft25 Pashen Place, Dix Hills, NY 11746For SaleMLS ID #1042863, Elizabeth Lowe PSA C2EX ABR SRES, Listing by: Douglas Elliman Real Estate. OneKey® MLS as distributed by MLS GRID
- $1,699,0005 bd4 ba3k sqft25 Artisan Avenue, Huntington, NY 11743For SaleMLS ID #1029987, Vitaly Isaacs, Listing by: Magic Of Great Neck Realty Inc. OneKey® MLS as distributed by MLS GRID
- $1,150,0005 bd3 ba2.3k sqft7643 265th Street, New Hyde Park, NY 11040For SaleMLS ID #1050485, Marisa A. Filardo, Listing by: Douglas Elliman Real Estate. OneKey® MLS as distributed by MLS GRID
- $1,250,0004 bd2 ba1.8k sqft93 Avenue C, Port Washington, NY 11050For SaleMLS ID #1042743, John F. Simpson, Listing by: The Agency Northshore NY. OneKey® MLS as distributed by MLS GRID
- $789,0003 bd3 ba1.4k sqft7 Eckert Street, Huntington Station, NY 11746For SaleMLS ID #1053685, Orlando Frade CBR, Listing by: Douglas Elliman Real Estate. OneKey® MLS as distributed by MLS GRID
- $859,9994 bd3 ba2.3k sqft30 Swan Drive, Massapequa, NY 11758For SaleMLS ID #1046753, Frances M. Musto, Listing by: EXIT Realty Premier. OneKey® MLS as distributed by MLS GRID
- $998,0004 bd4 ba1.7k sqft10 Tanyard Lane, Huntington, NY 11743For SaleMLS ID #1003962, Janeth Andrade, Listing by: FIRST FLAG Realty Inc. OneKey® MLS as distributed by MLS GRID
- $998,8884 bd2 ba2.1k sqft35 Peachtree Lane, Hicksville, NY 11801For SaleMLS ID #990344, Samina Nadeem, Listing by: Douglas Elliman Real Estate. OneKey® MLS as distributed by MLS GRID
