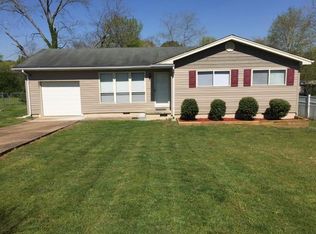
Nice, updated & renovated one-level, all brick home in Waverly Park! Waverly Park is a super convenient Fort Oglethorpe Neighborhood off of Cross Street at Lakeview Middle School. This home has been transformed with stylish neutral decor. Refinished and gleaming hardwood floors in living room, bedrooms and hallway. New upscale LVP flooring in kitchens and baths. Brand new, first-class kitchen features new white cabinets, pantry, granite countertops and stainless appliances. Other interior home features include, new & upscale lighting fixtures, new 6 panel doors with brushed nickel hardware, new insulated double hung vinyl windows & patio door, new pex plumbing, 6 closets, pull down attic steps with floored attic area and 4 new ceiling fans. Outside there is plenty to talk about too! Outside features include level & completely fenced lot, covered concrete front porch, covered deck on rear of house, 2 storage and workshop buildings and permanent flagpole in front yard. All brick exterior with vinyl soffits, one car garage, off street parking and metal roof add to home's appeal. Super convenient locations and just a few minutes to Fort Oglethorpe, East Ridge and Downtown Chattanooga. Listen closely and you can hear the sounds of Lake Winnepesaukah Amusement Park which is nearby. Owner/Agent
Sold for $230,000
$230,000
95 Millport Dr, Rossville, GA 30741
3beds
1,228sqft
Single Family Residence
Built in 1963
0.36 Acres Lot
$232,400 Zestimate®
$187/sqft
$1,702 Estimated rent
Home value
$232,400
$205,000 - $265,000
$1,702/mo
Zestimate® history
Owner options
List your home for rent
$1,702/mo
Rent Zestimate®
Find your next renter with Zillow Rental Manager. Plus, with online applications, you can quickly screen prospective tenants – for free.
$1,702/mo
Rent Zestimate®
Refinance and save
$1,443/mo
Est. payment
Refinancing to a lower rate could help reduce your monthly payments and save thousands over the life of the loan.
$1,443/mo
Est. payment
Explore your selling options
Work with a Zillow partner agent
Leverage their expertise and Zillow's premium Showcase listings to get your home seen by more buyers.
Get startedList with your own agent
Get your home in front of millions of buyers by listing it on Zillow.
Learn how to do itSell it yourself
Take full control of how buyers see your home on Zillow by listing For Sale by Owner (FSBO).
List your homeWhat's special
Stylish neutral decorAll brick homeOne car garageOff street parkingMetal roofPatio doorNew white cabinets
Zillow last checked:
Listing updated:
Listed by:
Randy Durham 423-593-2400,
Real Estate Partners Chattanooga LLC
Bought with:
Kim A Bass, 301045
Real Estate Partners Chattanooga LLC
Source: Greater Chattanooga Realtors,MLS#: 1513872
Facts & features
Interior
Bedrooms & bathrooms
- Bedrooms: 3
- Bathrooms: 2
- Full bathrooms: 1
- 1/2 bathrooms: 1
Heating
- Central, Electric
Cooling
- Central Air, Electric
Appliances
- Included: Dishwasher, Electric Range, Electric Water Heater, Microwave, Refrigerator, Self Cleaning Oven, Stainless Steel Appliance(s)
- Laundry: Laundry Room
Features
- Ceiling Fan(s), Eat-in Kitchen, Granite Counters, Pantry, Tub/shower Combo
- Flooring: Hardwood, Luxury Vinyl
- Windows: Insulated Windows, Low-Emissivity Windows
- Has basement: No
- Has fireplace: No
Interior area
- Total structure area: 1,228
- Total interior livable area: 1,228 sqft
- Finished area above ground: 1,150
Property
Parking
- Total spaces: 1
- Parking features: Concrete, Driveway, Garage, Garage Door Opener, Off Street, Garage Faces Front, Kitchen Level
- Attached garage spaces: 1
Features
- Levels: One
- Stories: 1
- Patio & porch: Covered, Deck, Rear Porch, Porch - Covered
- Exterior features: Rain Gutters, Storage
- Fencing: Chain Link,Fenced,Full,Gate
Lot
- Size: 0.36 Acres
- Dimensions: 81 x 196
Details
- Additional structures: Outbuilding, Workshop
- Parcel number: 0001j064
Construction
Type & style
- Home type: SingleFamily
- Architectural style: Ranch
- Property subtype: Single Family Residence
Materials
- Brick, Vinyl Siding
- Foundation: Block, Brick/Mortar
- Roof: Metal
Condition
- Updated/Remodeled
- New construction: No
- Year built: 1963
Details
- Warranty included: Yes
Utilities & green energy
- Sewer: Septic Tank
- Water: Public
- Utilities for property: Cable Connected, Natural Gas Available, Phone Connected, Water Connected
Community & HOA
Community
- Subdivision: Waverly Park
HOA
- Has HOA: No
Location
- Region: Rossville
Financial & listing details
- Price per square foot: $187/sqft
- Tax assessed value: $202,374
- Annual tax amount: $1,183
- Date on market: 6/6/2025
- Listing terms: Conventional,FHA,Special Funding,USDA Loan,VA Loan
Price history
| Date | Event | Price |
|---|---|---|
| 6/26/2025 | Sold | $230,000-4.1%$187/sqft |
Source: Greater Chattanooga Realtors #1513872 Report a problem | ||
| 6/6/2025 | Contingent | $239,900$195/sqft |
Source: Greater Chattanooga Realtors #1513872 Report a problem | ||
| 6/6/2025 | Listed for sale | $239,900+62.6%$195/sqft |
Source: Greater Chattanooga Realtors #1513872 Report a problem | ||
| 3/4/2025 | Sold | $147,500-15.7%$120/sqft |
Source: Public Record Report a problem | ||
| 2/4/2025 | Contingent | $175,000$143/sqft |
Source: Greater Chattanooga Realtors #1506290 Report a problem | ||
| 1/27/2025 | Listed for sale | $175,000$143/sqft |
Source: Greater Chattanooga Realtors #1506290 Report a problem | ||
Public tax history
| Year | Property taxes | Tax assessment |
|---|---|---|
| 2025 | $1,537 +8.3% | $80,950 +13% |
| 2024 | $1,419 +19.9% | $71,629 +29.1% |
| 2023 | $1,183 +22.4% | $55,490 +20.1% |
| 2022 | $967 | $46,220 |
| 2021 | $967 +7.7% | $46,220 +20.4% |
| 2020 | $898 | $38,382 |
| 2019 | $898 -2.9% | $38,382 +2.6% |
| 2018 | $924 +0.5% | $37,403 +0.5% |
| 2017 | $919 | $37,205 +6.8% |
| 2016 | -- | $34,832 |
| 2015 | -- | $34,832 |
| 2014 | -- | $34,832 |
| 2013 | -- | $34,832 |
| 2012 | -- | -- |
| 2011 | -- | -- |
| 2010 | -- | -- |
Find assessor info on the county website
Neighborhood: 30741
Nearby homes
- $225,7003 bd2 ba1.5k sqft201 E Huntington Rd, Rossville, GA 30741Off Market
- $224,4003 bd2 ba1k sqft217 E Huntington Rd, Rossville, GA 30741Off Market
- $238,500-- bd2 ba2.2k sqft296 Hillsboro Rd, Rossville, GA 30741Off Market
- $229,0003 bd2 ba1k sqft284 Hillsboro Rd, Rossville, GA 30741Off Market
- $111,576-- bd1 ba1.3k sqft235 E Huntington Rd, Rossville, GA 30741Sold
- $105,000-- bd1 ba1k sqft185 E Huntington Rd, Rossville, GA 30741Sold
- $204,4003 bd1 ba975 sqft306 Hillsboro Rd, Rossville, GA 30741Off Market
- $175,000-- bd1 ba1.5k sqft268 Hillsboro Rd, Rossville, GA 30741Off Market
Nearby schools
GreatSchools rating
- 6/10Cloud Springs Elementary SchoolGrades: PK-5Distance: 0.6 mi
- 6/10Lakeview Middle SchoolGrades: 6-8Distance: 0.4 mi
- 4/10Lakeview-Fort Oglethorpe High SchoolGrades: 9-12Distance: 2 mi
Schools provided by the listing agent
- Elementary: Cloud Springs Elementary
- Middle: Lakeview Middle
- High: Lakeview-Ft. Oglethorpe
Source: Greater Chattanooga Realtors. This data may not be complete. We recommend contacting the local school district to confirm school assignments for this home.
Get a cash offer in 3 minutes
Find out how much your home could sell for in as little as 3 minutes with a no-obligation cash offer.
Estimated market value
$232,400
Get a cash offer in 3 minutes
Find out how much your home could sell for in as little as 3 minutes with a no-obligation cash offer.
Estimated market value
$232,400
- Georgia
- Catoosa County
- Rossville
- 30741
- 95 Millport Dr
Nearby cities
Nearby zip codes
Other Rossville Topics
