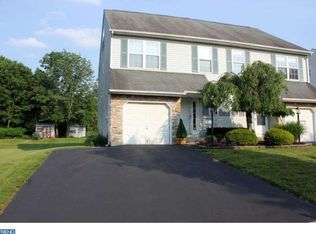
**Twilight OPEN HOUSE on Thursday, 3/6 from 4:00-6:00PM** Welcome to 95 Misty Meadow—a meticulously maintained 3-bedroom, 2 full and 2 half-bath twin in the highly sought-after Country Roads community of Hilltown Township. One of only five homes of this spacious model, it offers nearly 2,200 sq. ft. of living space, including a fully finished walk-out basement. Nestled on a premium lot backing to lush trees, this home provides the perfect blend of privacy and convenience, with easy access to schools, shopping, and major roadways. From the moment you arrive, the pride of ownership is undeniable. A widened driveway leads to a reconfigured two-car garage, providing parking for one vehicle plus a crawl space for even more storage. Step inside to a welcoming entry foyer that sets the stage for this inviting home. The open-concept main level is ideal for modern living. A sun-filled living room with an elegant gas fireplace creates a warm, inviting ambiance, while the adjoining formal dining room is perfect for entertaining. The updated kitchen features crisp white cabinetry, Corian countertops, a movable center island with a breakfast bar, and pantry closet. Sliding glass doors lead to a raised deck—a private outdoor retreat perfect for morning coffee or unwinding with serene backyard views. Upstairs, the expansive primary suite offers a peaceful escape, complete with a walk-in closet, ceiling fan, and a beautifully updated ensuite bath. Two additional spacious bedrooms, each with ample closet space and ceiling fans, share a stylishly updated hall bath with a tub/shower combo. The fully finished walk-out basement is a game-changer, providing additional living space that spans the home’s full footprint, plus part of the converted garage. Whether you need a home office, gym, playroom, or media space, this level offers endless possibilities. A convenient powder room, enclosed laundry area, and a utility closet add functionality, while sliding doors lead to the patio and beautiful backyard—complete with a fire pit area for cozy nights and a large storage shed for all your outdoor essentials. Additional upgrades include a new roof (2019), brand-new HVAC (June 2024), and a newer hot water heater (2021), ensuring peace of mind for years to come. With a low HOA fee of just $275 per year, this home offers incredible value. Don’t miss this rare opportunity—schedule your private tour today!
Sold for $480,000
$480,000
95 Misty Mdw, Perkasie, PA 18944
3beds
2,264sqft
Single Family Residence
Built in 1998
6,930 Square Feet Lot
$502,200 Zestimate®
$212/sqft
$3,076 Estimated rent
Home value
$502,200
$467,000 - $542,000
$3,076/mo
Zestimate® history
Owner options
List your home for rent
$3,076/mo
Rent Zestimate®
Find your next renter with Zillow Rental Manager. Plus, with online applications, you can quickly screen prospective tenants – for free.
$3,076/mo
Rent Zestimate®
Refinance and save
$3,518/mo
Est. payment
Refinancing to a lower rate could help reduce your monthly payments and save thousands over the life of the loan.
$3,518/mo
Est. payment
Explore your selling options
Work with a Zillow partner agent
Leverage their expertise and Zillow's premium Showcase listings to get your home seen by more buyers.
Get startedList with your own agent
Get your home in front of millions of buyers by listing it on Zillow.
Learn how to do itSell it yourself
Take full control of how buyers see your home on Zillow by listing For Sale by Owner (FSBO).
List your homeWhat's special
Elegant gas fireplaceAdditional living spacePrivate outdoor retreatFully finished walk-out basementConvenient powder roomStylishly updated hall bathExpansive primary suite
Zillow last checked:
Listing updated:
Listed by:
Lynne DiDonato 267-718-9686,
Coldwell Banker Hearthside-Doylestown,
Co-Listing Agent: Devyn L. Vacca 215-208-2415,
Coldwell Banker Hearthside-Doylestown
Bought with:
Scott Moyer, RS176939L
RE/MAX 440 - Perkasie
Source: Bright MLS,MLS#: PABU2089102
Facts & features
Interior
Bedrooms & bathrooms
- Bedrooms: 3
- Bathrooms: 4
- Full bathrooms: 2
- 1/2 bathrooms: 2
- Main level bathrooms: 1
Rooms
- Room types: Living Room, Dining Room, Primary Bedroom, Bedroom 2, Bedroom 3, Kitchen, Family Room, Office, Bathroom 2, Primary Bathroom, Half Bath
Primary bedroom
- Level: Upper
- Area: 192 Square Feet
- Dimensions: 16 x 12
Bedroom 2
- Level: Upper
- Area: 120 Square Feet
- Dimensions: 12 x 10
Bedroom 3
- Level: Upper
- Area: 120 Square Feet
- Dimensions: 12 x 10
Primary bathroom
- Level: Upper
Bathroom 2
- Level: Upper
Dining room
- Level: Main
- Area: 144 Square Feet
- Dimensions: 12 x 12
Family room
- Features: Attached Bathroom
- Level: Lower
- Area: 300 Square Feet
- Dimensions: 20 x 15
Half bath
- Level: Main
Half bath
- Level: Lower
Kitchen
- Level: Main
- Area: 130 Square Feet
- Dimensions: 13 x 10
Living room
- Level: Main
- Area: 300 Square Feet
- Dimensions: 20 x 15
Office
- Level: Lower
- Area: 192 Square Feet
- Dimensions: 16 x 12
Heating
- Forced Air, Natural Gas
Cooling
- Central Air, Electric
Appliances
- Included: Gas Water Heater
- Laundry: Lower Level
Features
- Ceiling Fan(s), Open Floorplan, Formal/Separate Dining Room, Kitchen - Country, Kitchen Island, Pantry, Walk-In Closet(s)
- Flooring: Carpet, Ceramic Tile, Laminate
- Basement: Finished,Garage Access,Heated,Exterior Entry,Walk-Out Access,Windows
- Number of fireplaces: 1
Interior area
- Total structure area: 2,264
- Total interior livable area: 2,264 sqft
- Finished area above ground: 1,764
- Finished area below ground: 500
Property
Parking
- Total spaces: 1
- Parking features: Garage Faces Front, Garage Door Opener, Inside Entrance, Driveway, Attached
- Attached garage spaces: 1
- Has uncovered spaces: Yes
Accessibility
- Accessibility features: None
Features
- Levels: Three
- Stories: 3
- Patio & porch: Deck, Patio
- Exterior features: Sidewalks
- Pool features: None
- Has view: Yes
- View description: Trees/Woods
Lot
- Size: 6,930 Square Feet
- Features: Backs to Trees, Landscaped, Private
Details
- Additional structures: Above Grade, Below Grade
- Parcel number: 15016110
- Zoning: CR
- Special conditions: Standard
Construction
Type & style
- Home type: SingleFamily
- Architectural style: Colonial
- Property subtype: Single Family Residence
- Attached to another structure: Yes
Materials
- Frame, Vinyl Siding
- Foundation: Concrete Perimeter
Condition
- Excellent
- New construction: No
- Year built: 1998
Utilities & green energy
- Sewer: Public Sewer
- Water: Public
Community & HOA
Community
- Subdivision: Country Roads
HOA
- Has HOA: Yes
- Amenities included: Jogging Path
- Services included: Common Area Maintenance
- HOA fee: $275 annually
Location
- Region: Perkasie
- Municipality: HILLTOWN TWP
Financial & listing details
- Price per square foot: $212/sqft
- Tax assessed value: $26,360
- Annual tax amount: $4,466
- Date on market: 3/6/2025
- Listing agreement: Exclusive Right To Sell
- Exclusions: Washer, Dryer, Refrigerator Are Negotiable -- Some Shelving Throughout The House, Freezer In Garage, Mirrors In Both Powder Rooms, Curtains In Family / Dining / Primary (rods Will Stay)
- Ownership: Fee Simple
Price history
| Date | Event | Price |
|---|---|---|
| 4/15/2025 | Sold | $480,000+9.1%$212/sqft |
Source:  Bright MLS #PABU2089102 Report a problem Bright MLS #PABU2089102 Report a problem | ||
| 3/9/2025 | Pending sale | $440,000$194/sqft |
Source: Bright MLS #PABU2089102 Report a problem | ||
| 3/6/2025 | Listed for sale | $440,000+68.6%$194/sqft |
Source: Bright MLS #PABU2089102 Report a problem | ||
| 7/9/2004 | Sold | $261,000+88.5%$115/sqft |
Source: Public Record Report a problem | ||
| 5/22/1998 | Sold | $138,455$61/sqft |
Source: Public Record Report a problem | ||
Public tax history
| Year | Property taxes | Tax assessment |
|---|---|---|
| 2026 | $4,708 +4.2% | $26,360 |
| 2025 | $4,520 | $26,360 |
| 2024 | $4,520 +1.2% | $26,360 |
| 2023 | $4,467 | $26,360 |
| 2022 | $4,467 | $26,360 |
| 2021 | $4,467 | $26,360 |
| 2020 | $4,467 +0.6% | $26,360 |
| 2018 | $4,440 +0.7% | $26,360 |
| 2017 | $4,408 | $26,360 |
| 2016 | $4,408 | $26,360 |
| 2015 | -- | $26,360 |
| 2014 | -- | $26,360 |
| 2013 | -- | $26,360 |
| 2012 | -- | $26,360 |
| 2011 | -- | $26,360 |
| 2010 | -- | $26,360 |
| 2009 | -- | $26,360 |
| 2008 | -- | $26,360 |
| 2007 | -- | $26,360 |
| 2006 | -- | $26,360 |
| 2005 | -- | $26,360 +300% |
| 2004 | -- | $6,590 |
| 2003 | -- | $6,590 |
| 2002 | -- | $6,590 |
| 2000 | -- | $6,590 |
Find assessor info on the county website
Neighborhood: 18944
Nearby homes
- $448,6003 bd3 ba2.1k sqft93 Misty Mdw, Perkasie, PA 18944Off Market
- $462,0004 bd3 ba1.7k sqft97 Misty Mdw, Perkasie, PA 18944Off Market
- $432,1004 bd3 ba1.8k sqft91 Misty Mdw, Perkasie, PA 18944Off Market
- $455,8003 bd2 ba1.7k sqft99 Misty Mdw, Perkasie, PA 18944Off Market
- $470,7004 bd3 ba1.8k sqft89 Misty Mdw, Perkasie, PA 18944Off Market
- $415,5003 bd2 ba1.7k sqft101 Misty Mdw, Perkasie, PA 18944Off Market
- $416,2004 bd2 ba1.8k sqft87 Misty Mdw, Perkasie, PA 18944Off Market
- $448,6003 bd3 ba1.7k sqft103 Misty Mdw, Perkasie, PA 18944Off Market
Nearby schools
GreatSchools rating
- 7/10Seylar El SchoolGrades: K-5Distance: 1.3 mi
- 7/10Pennridge Central Middle SchoolGrades: 6-8Distance: 1 mi
- 9/10Pennridge High SchoolGrades: 9-12Distance: 1.9 mi
Schools provided by the listing agent
- High: Pennridge
- District: Pennridge
Source: Bright MLS. This data may not be complete. We recommend contacting the local school district to confirm school assignments for this home.
Get a cash offer in 3 minutes
Find out how much your home could sell for in as little as 3 minutes with a no-obligation cash offer.
Estimated market value
$502,200
Get a cash offer in 3 minutes
Find out how much your home could sell for in as little as 3 minutes with a no-obligation cash offer.
Estimated market value
$502,200
- Pennsylvania
- Bucks County
- Perkasie
- 18944
- 95 Misty Mdw
