Welcome to this exceptional 3,159± SF custom home on 5.66 acres in the desirable Pronghorn Meadows subdivision. With 8 Mile Creek and a designated wildlife corridor running through the property, this residence offers a true Montana living experience just minutes from Ennis. Designed with comfort and elegance in mind, the main home features 3 bedrooms, 3.5 bathrooms, plus an office, and an open floor plan with fir circle sawn tongue and groove floors, a Montana moss rock propane fireplace with thermostat and blower, and a vaulted living area with reclaimed barnwood circle sawn ceilings and floor-to-ceiling windows framing breathtaking Madison Range views. The chef’s kitchen is a showstopper, boasting a Forno 8-burner gas range with 48” hood, a 48” Forno refrigerator/freezer, Bosch dishwasher, hickory cabinets, granite countertops, tile backsplash, and a large walk-in pantry with barn door. Off the dining room, a 10’ sliding glass door opens to the outdoors. The luxurious master suite offers French door entry, private outdoor access, and a spa-like ensuite with a freestanding soaking tub, oversized custom tile shower, double vanity, and toilet room. Guest spaces include one ensuite with walk-in closet and custom tile shower, plus a second full bath with travertine floors, custom tub/shower, and double vanity. Every closet features a custom organizer system. A 576± SF apartment above the garage provides flexible living space with a kitchen, living room, bedroom, bath, and expansive views. It can also have its own private entrance, if desired, making it ideal for guests, extended family, or long term rental income. Additional highlights include: dedicated office/flex space; mudroom with exterior access, sink, and storage; tile-finished laundry room with sink; two-car garage plus an oversized bay with 10’ door for RVs or recreational vehicles; two water heaters, central air and forced propane heat. Estimated completion is October 31, 2025 and the seller's are offering a $20,000 credit for landscaping. Pronghorn Meadows residents enjoy a community center, equestrian facility, fenced RV storage, trails, and open space while being just minutes from world-class fishing on the Madison River, hunting, hiking, and all the recreational opportunities of Southwest Montana. Conveniently located near Ennis, Yellowstone National Park, Big Sky, and Bozeman.
Sold
Price Unknown
95 Montana Way, Ennis, MT 59729
4beds
3,159sqft
Single Family Residence
Built in 2024
5.66 Acres Lot
$1,200,100 Zestimate®
$--/sqft
$4,698 Estimated rent
Home value
$1,200,100
Estimated sales range
Not available
$4,698/mo
Zestimate® history
Owner options
List your home for rent
$4,698/mo
Rent Zestimate®
Find your next renter with Zillow Rental Manager. Plus, with online applications, you can quickly screen prospective tenants – for free.
$4,698/mo
Rent Zestimate®
Refinance and save
$435/mo
Est. payment
Refinancing to a lower rate could help reduce your monthly payments and save thousands over the life of the loan.
$435/mo
Est. payment
Explore your selling options
Work with a Zillow partner agent
Leverage their expertise and Zillow's premium Showcase listings to get your home seen by more buyers.
Get startedList with your own agent
Get your home in front of millions of buyers by listing it on Zillow.
Learn how to do itSell it yourself
Take full control of how buyers see your home on Zillow by listing For Sale by Owner (FSBO).
List your homeWhat's special
Two-car garageExpansive viewsOpen floor planBreathtaking madison range viewsCentral airCustom tile showerGuest spaces
Zillow last checked:
Listing updated:
Listed by:
Jenny Rohrback 406-868-3175,
PureWest Real Estate Ennis
Bought with:
Jenny Rohrback, RBS-62835
PureWest Real Estate Ennis
Source: Big Sky Country MLS,MLS#: 405882Originating MLS: Big Sky Country MLS
Facts & features
Interior
Bedrooms & bathrooms
- Bedrooms: 4
- Bathrooms: 5
- Full bathrooms: 4
- 1/2 bathrooms: 1
Rooms
- Room types: Bedroom, Dining Room, Full Bath, Garage, Half Bath, Kitchen, Laundry, Living Room, Office
Primary bedroom
- Level: Main
Bedroom
- Level: Main
Bedroom
- Level: Upper
Den
- Level: Main
Dining room
- Level: Upper
Dining room
- Level: Main
Other
- Level: Main
Other
- Level: Upper
Garage
- Level: Main
Half bath
- Level: Main
Kitchen
- Level: Main
Kitchen
- Level: Upper
Laundry
- Level: Main
Living room
- Level: Main
Heating
- Forced Air, Propane, Wall Furnace
Cooling
- Central Air, Ceiling Fan(s)
Appliances
- Included: Dryer, Dishwasher, Range, Refrigerator, Washer
Features
- Wet Bar, Fireplace, Vaulted Ceiling(s), Walk-In Closet(s)
- Flooring: Hardwood, Other, Tile
- Has fireplace: Yes
- Fireplace features: Gas
Interior area
- Total structure area: 3,159
- Total interior livable area: 3,159 sqft
- Finished area above ground: 3,159
Property
Parking
- Total spaces: 3
- Parking features: Attached, Garage, Garage Door Opener
- Attached garage spaces: 3
Features
- Levels: Two
- Stories: 2
- Patio & porch: Covered, Deck, Patio, Porch
- Has view: Yes
- View description: Mountain(s), Rural, Southern Exposure, Valley
- Waterfront features: Creek
Lot
- Size: 5.66 Acres
Details
- Additional structures: Guest House
- Parcel number: 0027990039
- Zoning description: None/Unknown
- Special conditions: Standard
Construction
Type & style
- Home type: SingleFamily
- Architectural style: Cabin,Custom,Rustic
- Property subtype: Single Family Residence
Materials
- Hardboard
- Roof: Asphalt
Condition
- New construction: No
- Year built: 2024
Utilities & green energy
- Sewer: Septic Tank
- Water: Well
- Utilities for property: Propane, Septic Available, Water Available
Community & HOA
Community
- Security: Heat Detector, Smoke Detector(s)
- Subdivision: Pronghorn Meadows
HOA
- Has HOA: Yes
- Amenities included: Clubhouse, RV Parking, Trail(s)
- Services included: Road Maintenance, Snow Removal
- HOA fee: $435 annually
Location
- Region: Ennis
Financial & listing details
- Tax assessed value: $929,944
- Annual tax amount: $1,421
- Date on market: 9/25/2025
- Cumulative days on market: 212 days
- Listing terms: Cash,3rd Party Financing
- Ownership: Full
- Road surface type: Gravel
Price history
| Date | Event | Price |
|---|---|---|
| 6/25/2026 | Sold | -- |
Source: Big Sky Country MLS #405882 Report a problem | ||
| 5/13/2026 | Contingent | $1,300,000$412/sqft |
Source: Big Sky Country MLS #405882 Report a problem | ||
| 5/11/2026 | Price change | $1,300,000-1.9%$412/sqft |
Source: Big Sky Country MLS #405882 Report a problem | ||
| 2/23/2026 | Price change | $1,325,000-5%$419/sqft |
Source: Big Sky Country MLS #405882 Report a problem | ||
| 2/17/2026 | Listed for sale | $1,395,000$442/sqft |
Source: Big Sky Country MLS #405882 Report a problem | ||
| 1/30/2026 | Contingent | $1,395,000$442/sqft |
Source: Big Sky Country MLS #405882 Report a problem | ||
| 9/25/2025 | Listed for sale | $1,395,000$442/sqft |
Source: Big Sky Country MLS #405882 Report a problem | ||
Public tax history
| Year | Property taxes | Tax assessment |
|---|---|---|
| 2025 | $1,246 +4.2% | $929,944 +37.1% |
| 2024 | $1,196 +36% | $678,341 +128.8% |
| 2023 | $880 +351.4% | $296,521 +394.7% |
| 2022 | $195 +0.7% | $59,940 |
| 2021 | $194 -18.8% | $59,940 -13% |
| 2020 | $238 -6.5% | $68,887 |
| 2019 | $255 +42.9% | $68,887 +43.6% |
| 2018 | $178 -49.3% | $47,970 |
| 2017 | $352 +0.4% | $47,970 +6.5% |
| 2016 | $351 +98.8% | $45,056 |
| 2015 | $176 -42.6% | $45,056 +1.3% |
| 2014 | $307 | $44,498 |
Find assessor info on the county website
Neighborhood: 59729
Nearby homes
- $--5.26 AcresLot 108 Montana Way, Ennis, MT 59729Off Market
- $--2.97 Acres93 Montana Way, Ennis, MT 59729Off Market
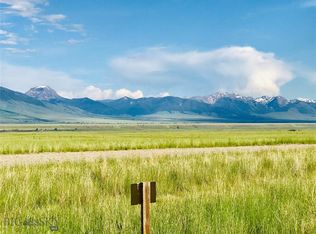
- $810,0002 bd2 ba1.9k sqft94 Montana Way, Ennis, MT 59729Off Market
- $196,8744.69 AcresMontana Way, Ennis, MT 59729Off Market
- $--5 Acres88 Montana Way, Ennis, MT 59729Off Market
- $198,0874.82 AcresMontana Way, Ennis, MT 59729Off Market
- $197,3858.82 AcresMontana Way, Ennis, MT 59729Off Market
- $930,1003.82 AcresMontana Way, Ennis, MT 59729Off Market
Nearby schools
GreatSchools rating
- 8/10Ennis SchoolGrades: PK-6Distance: 3.6 mi
- 8/10Ennis 7-8Grades: 7-8Distance: 3.6 mi
- 8/10Ennis High SchoolGrades: 9-12Distance: 3.6 mi
- Montana
- Madison County
- Ennis
- 59729
- 95 Montana Way
Nearby cities
Nearby neighborhoods
Nearby zip codes
Other Ennis Topics
