Nestled on 20 private acres (with an adjacent 20 acres available) in the exclusive Lost Sapphire subdivision, this stunning 5,179 sq. ft. custom log home combines rustic Montana charm with executive-level finishes. Hand-peeled logs, soaring ceilings, and wood Anderson windows frame breathtaking mountain and reservoir views. The home offers 3 bedrooms (including 2 master suites, one with a jetted tub), 3.5 baths, a loft family room, bonus room, and great room anchored by a stacked-stone fireplace sourced from Flathead Lake.
The gourmet kitchen features rustic cherry cabinetry, granite counters, a professional 48" gas range, and built-in Boos butcher block island. Comfort is ensured with in-floor heating, slate and tile floors, high-end fixtures, and a built-in generator. Thoughtful touches include a dumbwaiter, air-lock entry, expansive laundry, alarm system, and high-speed internet. Outdoor living shines with wraparound decks, hot tub, and an outdoor fireplace, perfect for soaking in the views or entertaining. As you drive into the expansive 3-car garage, you'll be met with a fully finished garage, wine/cellar room, and laundry room. A 667 sq. ft. barn/garage adds versatility for storage or hobbies. Recreation is limitless: snowmobile from your driveway, skiing Discovery, fish world-renowned Rock Creek, or enjoy Georgetown Lake and East Fork Reservoir just minutes away. Bordering Forest Service land, this property offers privacy, direct access to hiking and hunting, and year-round adventure. A local herd of elk, Sandhill Cranes, moose, deer, and a host of other wildlife frequent the property. With a school bus stop just minutes away, and only 19 miles from Philipsburg’s shops, dining, and hospital, this rare retreat blends luxury, seclusion, and Montana’s finest outdoor lifestyle. An adjacent 20 acre parcel with building sites is available to be included at an additional price.
Active
$1,999,975
95 Mountain Moose Rd, Philipsburg, MT 59858
3beds
4,182sqft
Multi Family, Single Family Residence
Built in 2000
20 Acres Lot
$-- Zestimate®
$478/sqft
$26/mo HOA
What's special
Outdoor fireplaceAir-lock entryWraparound decksHand-peeled logsLoft family roomExpansive laundryHot tub
- 386 days
- 246
- 5
Zillow last checked:
Listing updated:
Listed by:
Devin Khoury 406-207-8200,
PureWest Real Estate - Missoula
Source: MRMLS,MLS#: 30055895
Facts & features
Interior
Bedrooms & bathrooms
- Bedrooms: 3
- Bathrooms: 4
- Full bathrooms: 3
- 1/2 bathrooms: 1
Heating
- Radiant Floor
Appliances
- Included: Dryer, Dishwasher, Range, Refrigerator, Water Softener, Washer
- Laundry: Washer Hookup
Features
- Open Floorplan, Vaulted Ceiling(s)
- Basement: Finished,Walk-Out Access
- Number of fireplaces: 1
Interior area
- Total interior livable area: 4,182 sqft
- Finished area below ground: 0
Video & virtual tour
Property
Parking
- Total spaces: 5
- Parking features: Additional Parking, Circular Driveway, Garage, Garage Door Opener, Heated Garage, RV Access/Parking
- Attached garage spaces: 5
Features
- Levels: Three Or More
- Patio & porch: Balcony
- Exterior features: Balcony, Rain Gutters, Storage, Propane Tank - Owned
- Has spa: Yes
- Spa features: Hot Tub
- Fencing: Barbed Wire,Partial
- Has view: Yes
Lot
- Size: 20 Acres
- Features: Gentle Sloping, Meadow, Secluded, Ski In /Ski Out, See Remarks, Views, Wooded, Level, Rolling Slope
- Topography: Level,Other,Rolling,Sloping,Varied
Details
- Additional structures: Other
- Parcel number: 46137431401090000
- Special conditions: Standard
- Horses can be raised: Yes
Construction
Type & style
- Home type: SingleFamily
- Architectural style: Cabin,Log Home,Multi-Level,Tri-Level
- Property subtype: Multi Family, Single Family Residence
Materials
- Log
- Foundation: Poured
- Roof: Asphalt
Condition
- New construction: No
- Year built: 2000
Details
- Builder name: Custom Log Homes
Utilities & green energy
- Sewer: Private Sewer, Septic Tank
- Water: Private, Well
- Utilities for property: Electricity Connected, High Speed Internet Available, Propane, Underground Utilities
Community & HOA
Community
- Security: Security System Leased, Security System
- Subdivision: Lost Sapphire
HOA
- Has HOA: Yes
- Amenities included: None
- Services included: None
- HOA fee: $307 annually
- HOA name: Unk
Location
- Region: Philipsburg
Financial & listing details
- Price per square foot: $478/sqft
- Tax assessed value: $1,745,916
- Annual tax amount: $6,675
- Date on market: 8/23/2025
- Listing agreement: Exclusive Right To Sell
- Has irrigation water rights: Yes
- Road surface type: Asphalt, Gravel
Estimated market value
Not available
Estimated sales range
Not available
Not available
Price history
| Date | Event | Price |
|---|---|---|
| 8/23/2025 | Listed for sale | $1,999,9750%$478/sqft |
Source:  MRMLS #30055895 Report a problem MRMLS #30055895 Report a problem | ||
| 9/30/2024 | Listing removed | $1,999,999$478/sqft |
Source: MRMLS #30027565 Report a problem | ||
| 6/28/2024 | Price change | $1,999,999-4.8%$478/sqft |
Source: MRMLS #30027565 Report a problem | ||
| 1/16/2023 | Price change | $2,100,000-16%$502/sqft |
Source: MRMLS #22214747 Report a problem | ||
| 10/11/2022 | Listed for sale | $2,500,000$598/sqft |
Source: MRMLS #22214747 Report a problem | ||
Public tax history
| Year | Property taxes | Tax assessment |
|---|---|---|
| 2025 | $8,248 +28.4% | $1,745,916 +39.8% |
| 2024 | $6,422 +8.8% | $1,249,280 |
| 2023 | $5,904 +17.3% | $1,249,280 +58.3% |
| 2022 | $5,032 -2.8% | $788,964 |
| 2021 | $5,179 +16.3% | $788,964 +21.2% |
| 2020 | $4,454 +0.4% | $651,127 |
| 2019 | $4,436 +10.9% | $651,127 +17.4% |
| 2018 | $4,000 +6.9% | $554,571 |
| 2017 | $3,743 -1.2% | $554,571 +2.3% |
| 2016 | $3,789 +0.5% | $542,177 |
| 2015 | $3,770 +8.8% | $542,177 +98.2% |
| 2014 | $3,466 +9.1% | $273,585 +7.4% |
| 2013 | $3,176 +0.7% | $254,807 +8.6% |
| 2012 | $3,154 | $234,646 |
| 2011 | -- | -- |
| 2010 | -- | -- |
| 2009 | -- | -- |
| 2008 | -- | $222,585 |
| 2007 | -- | $222,585 +7.2% |
| 2006 | -- | $207,615 |
| 2005 | -- | $207,615 |
| 2004 | -- | $207,615 |
| 2003 | -- | $207,615 +44.7% |
| 2002 | -- | $143,453 +48.4% |
| 2000 | -- | $96,650 |
Find assessor info on the county website
Monthly payment
Est. payment
Payment breakdown
Explore the cost of this home by adjusting the details. Changes won't be saved.Climate risks
Neighborhood: 59858
Similar homes
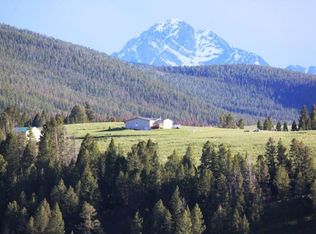
- $1,690,0004 bd3 ba3.4k sqft31 Braach Ranch Ln, Philipsburg, MT 59858Active
 MLS ID #30067693, Dawn Maddux, Engel & Völkers Western Frontier - Missoula. MRMLS
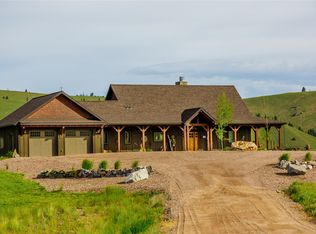
 - $1,975,0005 bd4 ba4.3k sqft77 Rumsey Rd, Philipsburg, MT 59858For Sale
 MLS ID #410574, Nicholas Dodge, Engel & Volkers - Butte. Big Sky Country MLS
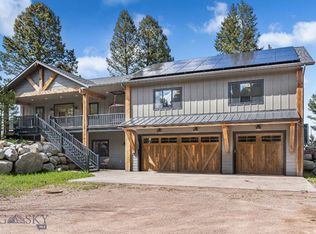
 - $1,200,0005 bd3 ba3.4k sqft41 Handlos Ln, Philipsburg, MT 59858For Sale
 MLS ID #412805, Keith Handlos, 18 Land Company. Big Sky Country MLS
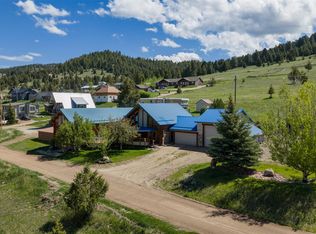
 - $1,490,0004 bd3 ba3.2k sqft916 Spring St, Philipsburg, MT 59858Active
 MLS ID #30071826, Charity Therriault, Clearwater Montana Properties - Philipsburg. MRMLS
 - $1,495,0003 bd2 ba2.7k sqft1134 Marshall Creek Rd, Philipsburg, MT 59858ActiveMLS ID #30074735, Charity Therriault, Clearwater Montana Properties - Philipsburg. MRMLS
- $1,750,0003 bd3 ba2.2k sqft5 Tracy Ln, Anaconda, MT 59711ActiveMLS ID #30076459, Charity Therriault, Clearwater Montana Properties - Philipsburg. MRMLS
- $2,600,0006 bd6 ba5.6k sqft71 Piney Point Rd, Anaconda, MT 59711ActiveMLS ID #30074079, Sam D Anderson, Clearwater Montana Properties - Missoula. MRMLS
- $1,600,0003 bd2 ba3.9k sqft12 Family N Friends Ln, Anaconda, MT 59711ActiveMLS ID #30076500, Justin Hartman, Go Montana Real Estate. MRMLS
