Skip main navigation
Closed
  • $430,000

    95 Muirfield Dr, Warren, OH 44484

    4beds
    --sqft
    Single Family Residence
    Built in 2022
    0.39 Acres Lot
    $432,700 Zestimate®
    $--/sqft
    $2,233 Estimated rent

    Home value

    $432,700

    $303,000 - $619,000

    $2,233/mo

    Zestimate® history
    Loading
    Loading...

    Owner options

    List your home for rent

    $2,233/mo

    Rent Zestimate®

    Find your next renter with Zillow Rental Manager. Plus, with online applications, you can quickly screen prospective tenants – for free.

    Learn more

    $2,233/mo

    Rent Zestimate®

    Refinance and save

    $2,731/mo

    Est. payment

    Refinancing to a lower rate could help reduce your monthly payments and save thousands over the life of the loan.

    See today's rates

    $2,731/mo

    Est. payment

    Explore your selling options

    Work with a Zillow partner agent

    Leverage their expertise and Zillow's premium Showcase listings to get your home seen by more buyers.

    Get started

    List with your own agent

    Get your home in front of millions of buyers by listing it on Zillow.

    Learn how to do it

    Sell it yourself

    Take full control of how buyers see your home on Zillow by listing For Sale by Owner (FSBO).

    List your home

    What's special

    Ideal split floor planLeathered stone top islandGenerous sized master suiteStunning master bathBlack stone look sinkSpacious walk-in closetScreened in gazebo
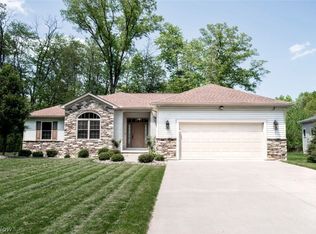
    Beautiful and nearly new four bedroom ranch located in the Howland School district. Only four years young and many additional updates have been added since construction. This home boast an ideal split floor plan with a generous sized master suite and a stunning master bath that is a room in itself. The stone shower with heavy glass doors creates a relaxing spa like feel. The owner has removed the stand alone tub to add a vanity but the plumbing remains for anyone wishing to return a tub of their liking. The spacious walk-in closet leads to the conveniently located laundry room with additional storage and sink. The modern and open floor plan features valued ceilings in the great room where an open staircase provides access to the basement for a future finished living space. With over 2000 square feet of basement the potential is endless for an expansive additional living space that has been plumbed to add a future bathroom. The kitchen has been upgraded with brand new white Cafe' appliances, a black stone look sink and leathered stone top island. Don't miss the full walk-in pantry with three walls of shelves for all your food storage needs. All new lighting has been added to the entire house to enhance the already beautiful space. There is plenty of room for entertaining with a dining nook large enough to seat 8 plus the island can seat up to 4 comfortably. The back patio has been completely enclosed with windows all around to enjoy the outdoors. The fully fenced in back yard creates a private respite to enjoy the new concrete patio area and screened in gazebo. The three car garage provides plenty of room for storage, tools and vehicles. This is truly a home built with beauty and function.

    Zillow last checked:

    Listing updated:

    Listed by:

    Dawn R Nicholas 330-565-1085 Dawn.Nicholas0101@gmail.com,

    CENTURY 21 Lakeside Realty

    Bought with:

    Pauline R Kurtz, 2004018908

    Zamarelli Realty, LLC

    Joanna Markakis, 2026000840

    Zamarelli Realty, LLC

    Source: MLS Now,MLS#: 5202479MLS LogoOriginating MLS: Youngstown Columbiana Association of REALTORS

    Facts & features

    Interior

    Bedrooms & bathrooms
    • Bedrooms: 4
    • Bathrooms: 2
    • Full bathrooms: 2
    • Main level bathrooms: 2
    • Main level bedrooms: 4
    Primary bedroom
    • Level: First
    Bedroom
    • Level: First
    Bedroom
    • Level: First
    Bedroom
    • Level: First
    Primary bathroom
    • Level: First
    Eat in kitchen
    • Level: First
    Laundry
    • Level: First
    Living room
    • Level: First
    Other
    • Description: Sunroom
    • Level: First
    Pantry
    • Level: First
    Heating
    • Forced Air, Gas
    Cooling
    • Central Air
    Appliances
    • Included: Dryer, Dishwasher, Disposal, Microwave, Range, Refrigerator
    • Laundry: Main Level, Laundry Room, Laundry Tub, Sink
    Features
    • Chandelier, Cathedral Ceiling(s), Double Vanity, Entrance Foyer, Eat-in Kitchen, Granite Counters, Kitchen Island, Pantry, Recessed Lighting
    • Basement: Full
    • Has fireplace: No

    Property

    Parking
    • Total spaces: 3
    • Parking features: Attached, Garage
    • Attached garage spaces: 3
    Features
    • Levels: One
    • Stories: 1
    • Patio & porch: Enclosed, Front Porch, Patio, Porch
    • Fencing: Fenced,Wood
    Lot
    • Size: 0.39 Acres
    Details
    • Additional structures: Gazebo
    • Parcel number: 28903700

    Construction

    Type & style
    • Home type: SingleFamily
    • Architectural style: Ranch
    • Property subtype: Single Family Residence
    Materials
    • Stone, Vinyl Siding
    • Foundation: Block
    • Roof: Asphalt
    Condition
    • Year built: 2022

    Utilities & green energy

    • Sewer: Public Sewer
    • Water: Public

    Community & HOA

    HOA
    • Has HOA: No
    Location
    • Region: Warren

    Financial & listing details

    • Tax assessed value: $363,400
    • Annual tax amount: $6,771
    • Date on market: 4/18/2026
    • Cumulative days on market: 8 days

    Price history

    DateEventPrice
    5/15/2026Sold$430,000-3.4%
    Source: MLS Now #5202479 Report a problem
    4/27/2026Pending sale$445,000
    Source: MLS Now #5202479 Report a problem
    4/18/2026Listed for sale$445,000+4.7%
    Source: MLS Now #5202479 Report a problem
    6/8/2023Sold$425,000-2.3%
    Source: MLS Now #4430167 Report a problem
    6/5/2023Contingent$435,000
    Source: MLS Now #4430167 Report a problem
    1/2/2023Listed for sale$435,000
    Source: MLS Now #4430167 Report a problem

    Public tax history

    YearProperty taxesTax assessment
    2025$6,772 +1.5%$127,190 +0.8%
    2024$6,671 +98.6%$126,140 +104.3%
    2023$3,359 $61,740
    2022-- --
    Find assessor info on the county website

    Neighborhood: 44484

    Nearby schools

    GreatSchools rating
    Schools provided by the listing agent
    • District: Howland LSD - 7808

    Source: MLS Now. This data may not be complete. We recommend contacting the local school district to confirm school assignments for this home.

    Get a cash offer in 3 minutes
    Find out how much your home could sell for in as little as 3 minutes with a no-obligation cash offer.
    Estimated market value
    $432,700
    Get a cash offer in 3 minutes
    Find out how much your home could sell for in as little as 3 minutes with a no-obligation cash offer.
    Estimated market value
    $432,700