Welcome to this charming first-floor unit at Village Green, meticulously designed for your comfort. Featuring brand-new energy-efficient windows, crown molding, and freshly painted walls, this sun-filled space offers a crisp, clean ambiance. The living room boasts beautiful hardwood floors, dimmable recessed lighting, and a warm inviting atmosphere. The kitchen is a chef's dream with stainless steel appliances, a magnetic chef knife holder, and ample storage. The bedroom is spacious, accommodating a king-sized bed and a tranquil setting. Additional features include Wi-Fi-enabled air conditioning, top-down/bottom-up honeycomb blinds, and a renovated bathroom. With plenty of closet space and an assigned parking spot, convenience is guaranteed! The property offers a staffed maintenance person and storage space. Easy access to downtown and transportation options. Basic STAR Exemption lowers the Monthly Maintenance to just $505.85 covering real estate taxes, utilities, and building upkeep! Additional Information: Amenities:Windowed Bath,Windowed Kitchen,HeatingFuel:Oil Above Ground,
Sold for $213,000
$213,000
95 N Broadway #C1-1, White Plains, NY 10603
1beds
850sqft
Stock Cooperative, Residential
Built in 1950
-- sqft lot
$239,000 Zestimate®
$251/sqft
$2,448 Estimated rent
Home value
$239,000
$220,000 - $261,000
$2,448/mo
Zestimate® history
Owner options
List your home for rent
$2,448/mo
Rent Zestimate®
Find your next renter with Zillow Rental Manager. Plus, with online applications, you can quickly screen prospective tenants – for free.
$2,448/mo
Rent Zestimate®
Refinance and save
$1,180/mo
Est. payment
Refinancing to a lower rate could help reduce your monthly payments and save thousands over the life of the loan.
$1,180/mo
Est. payment
Explore your selling options
Work with a Zillow partner agent
Leverage their expertise and Zillow's premium Showcase listings to get your home seen by more buyers.
Get startedList with your own agent
Get your home in front of millions of buyers by listing it on Zillow.
Learn how to do itSell it yourself
Take full control of how buyers see your home on Zillow by listing For Sale by Owner (FSBO).
List your homeWhat's special
Crown moldingBeautiful hardwood floorsMagnetic chef knife holderRenovated bathroomDimmable recessed lightingSun-filled spaceFreshly painted walls
Zillow last checked:
Listing updated:
Listed by:
Ralph R. Ragette, Jr 914-202-1101,
Ragette Real Estate, Inc. 914-888-1885
Bought with:
Michelle Drenga, 10491213226
Weichert Realtor Future Vision
Source: OneKey® MLS as distributed by MLS GRID,MLS#: H6289711
Facts & features
Interior
Bedrooms & bathrooms
- Bedrooms: 1
- Bathrooms: 1
- Full bathrooms: 1
Other
- Description: Entry Foyer, Kitchen, Living Room, Bedroom, Bathroom
- Level: First
Heating
- Oil, Radiant, Steam
Cooling
- Wall/Window Unit(s)
Appliances
- Included: Dishwasher, Microwave, Refrigerator, Stainless Steel Appliance(s), Oil Water Heater
- Laundry: Common Area
Features
- Eat-in Kitchen, Entrance Foyer, First Floor Bedroom, First Floor Full Bath, Master Downstairs
- Flooring: Hardwood
- Has basement: No
- Attic: None
Interior area
- Total structure area: 850
- Total interior livable area: 850 sqft
Property
Parking
- Total spaces: 1
- Parking features: Assigned, Garage, Waitlist
Features
- Levels: One
- Stories: 1
- Exterior features: Courtyard
Lot
- Size: 2.41 Acres
- Features: Near Public Transit, Near School, Near Shops
Details
- Parcel number: 1700125051000030000002
Construction
Type & style
- Home type: Cooperative
- Architectural style: Garden
- Property subtype: Stock Cooperative, Residential
- Attached to another structure: Yes
Materials
- Brick
Condition
- Actual
- Year built: 1950
Utilities & green energy
- Sewer: Public Sewer
- Water: Public
- Utilities for property: Trash Collection Public
Community & HOA
Community
- Features: Park
- Subdivision: Village Green
HOA
- Has HOA: No
- Amenities included: Park
- Services included: Gas, Heat, Hot Water
- HOA name: CDT Management
- HOA phone: 914-381-7200
Location
- Region: White Plains
Financial & listing details
- Price per square foot: $251/sqft
- Date on market: 2/17/2024
- Listing agreement: Exclusive Right To Sell
- Inclusions: Light Fixtures, Oven/Range
Price history
| Date | Event | Price |
|---|---|---|
| 7/12/2024 | Sold | $213,000+6.5%$251/sqft |
Source:  OneKey® MLS as distributed by MLS GRID #H6289711 Report a problem OneKey® MLS as distributed by MLS GRID #H6289711 Report a problem | ||
| 3/18/2024 | Pending sale | $200,000$235/sqft |
Source: OneKey® MLS as distributed by MLS GRID #H6289711 Report a problem | ||
| 2/29/2024 | Listing removed | -- |
Source: OneKey® MLS as distributed by MLS GRID #H6289711 Report a problem | ||
| 2/17/2024 | Listed for sale | $200,000$235/sqft |
Source: OneKey® MLS as distributed by MLS GRID #H6289711 Report a problem | ||
Public tax history
Tax history is unavailable.
Neighborhood: North White Plains
Nearby homes
- $--2 bd2 ba-- sqft95 N Broadway #F320A52C6, White Plains, NY 10603Off Market
- $--1 bd1 ba-- sqft95 N Broadway #776F18CCB, White Plains, NY 10603Off Market
- $--1 bd1 ba-- sqft95 N Broadway #1, White Plains, NY 10603Off Market
- $--1 bd1 ba700 sqft95 N Broadway APT C2-1, White Plains, NY 10603Off Market
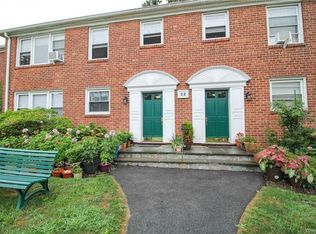
- $262,1002 bd1 ba900 sqft95 N Broadway #C2-8, White Plains, NY 10603Off Market
- $220,0001 bd1 ba850 sqft95 N Broadway #D2-2, White Plains, NY 10603Pending
- $247,5002 bd1 ba850 sqft95 N Broadway APT B1-6, White Plains, NY 10603Off Market
- $413,8001 bd1 ba-- sqft95 N Broadway #C15, White Plains, NY 10603Off Market
- $253,3001 bd1 ba925 sqft95 N Broadway APT B2-7, White Plains, NY 10603Off Market
Nearby schools
GreatSchools rating
- 7/10Church Street SchoolGrades: K-5Distance: 0.2 mi
- 6/10White Plains Middle SchoolGrades: 6-8Distance: 2 mi
- 7/10White Plains Senior High SchoolGrades: 9-12Distance: 2.1 mi
Schools provided by the listing agent
- Middle: White Plains Middle School
- High: White Plains Senior High School
Source: OneKey® MLS as distributed by MLS GRID. This data may not be complete. We recommend contacting the local school district to confirm school assignments for this home.
- New York
- Westchester County
- White Plains
- 10603
- North White Plains
- 95 N Broadway Unit C1-1
Nearby cities
Nearby neighborhoods
Nearby zip codes
Other White Plains Topics
