Move right into this beautifully updated unit at Village Green, thoughtfully designed for comfortable, low-maintenance living. A welcoming entry foyer leads into a spacious living and dining area with recessed lighting and windows that overlook the courtyard and main entrance of the complex, creating a bright and inviting atmosphere. The kitchen features granite countertops, stainless steel appliances, ample cabinetry, and a cozy breakfast nook. The generously sized bedroom easily accommodates a king-sized bed and offers two closets for excellent storage. An assigned parking space is INCLUDED and assigned at closing. Garages are waitlisted. The monthly maintenance includes the unit’s heat, hot water, and real estate taxes. Community storage is available. With convenient access to downtown, shopping, and transportation, this move-in-ready home offers exceptional value and effortless living!
Sold for $210,000
$210,000
95 N Broadway #D1-5, White Plains, NY 10603
1beds
750sqft
Stock Cooperative, Residential
Built in 1950
-- sqft lot
$214,100 Zestimate®
$280/sqft
$2,423 Estimated rent
Home value
$214,100
$193,000 - $238,000
$2,423/mo
Zestimate® history
Owner options
List your home for rent
$2,423/mo
Rent Zestimate®
Find your next renter with Zillow Rental Manager. Plus, with online applications, you can quickly screen prospective tenants – for free.
$2,423/mo
Rent Zestimate®
Refinance and save
$888/mo
Est. payment
Refinancing to a lower rate could help reduce your monthly payments and save thousands over the life of the loan.
$888/mo
Est. payment
Explore your selling options
Work with a Zillow partner agent
Leverage their expertise and Zillow's premium Showcase listings to get your home seen by more buyers.
Get startedList with your own agent
Get your home in front of millions of buyers by listing it on Zillow.
Learn how to do itSell it yourself
Take full control of how buyers see your home on Zillow by listing For Sale by Owner (FSBO).
List your homeWhat's special
Zillow last checked:
Listing updated:
Listed by:
Ralph R. Ragette, Jr 914-202-1101,
Ragette Real Estate, Inc. 914-888-1885
Bought with:
Merijona Biga, 10401352770
Houlihan Lawrence Inc.
Source: OneKey® MLS as distributed by MLS GRID,MLS#: 952212
Facts & features
Interior
Bedrooms & bathrooms
- Bedrooms: 1
- Bathrooms: 1
- Full bathrooms: 1
Other
- Description: Entry Foyer, Eat-in-Kitchen, Living Room / Dining Area, Bedroom, Bathroom
- Level: First
Heating
- Steam
Cooling
- Wall/Window Unit(s)
Appliances
- Included: Convection Oven, Dishwasher, Gas Oven, Gas Range, Refrigerator, Stainless Steel Appliance(s)
- Laundry: Common Area, In Basement
Features
- Eat-in Kitchen, Entrance Foyer, Granite Counters, His and Hers Closets, Recessed Lighting
- Flooring: Hardwood
- Windows: Double Pane Windows
- Has fireplace: No
- Common walls with other units/homes: End Unit,2+ Common Walls
Interior area
- Total structure area: 750
- Total interior livable area: 750 sqft
Property
Parking
- Total spaces: 1
- Parking features: Assigned
Lot
- Size: 2.41 Acres
Details
- Parcel number: 1700125051000030000002
- Special conditions: Third Party Approval
Construction
Type & style
- Home type: Cooperative
- Architectural style: Garden
- Property subtype: Stock Cooperative, Residential
- Attached to another structure: Yes
Materials
- Brick
Condition
- Year built: 1950
Utilities & green energy
- Sewer: Public Sewer
- Water: Public
- Utilities for property: Cable Available, Electricity Connected, Natural Gas Connected, Sewer Connected, Trash Collection Public, Water Connected
Community & HOA
Community
- Subdivision: The Village Green
HOA
- Has HOA: No
- Services included: Common Area Maintenance, Maintenance Structure, Gas, Heat, Hot Water
- HOA name: The Village Green
Location
- Region: White Plains
Financial & listing details
- Price per square foot: $280/sqft
- Date on market: 1/23/2026
- Cumulative days on market: 23 days
- Listing agreement: Exclusive Right To Sell
- Inclusions: Range/Oven, Microwave, Dishwasher, Refrigerator
- Electric utility on property: Yes
Price history
| Date | Event | Price |
|---|---|---|
| 5/5/2026 | Sold | $210,000+5%$280/sqft |
Source:  OneKey® MLS as distributed by MLS GRID #952212 Report a problem OneKey® MLS as distributed by MLS GRID #952212 Report a problem | ||
| 2/17/2026 | Pending sale | $200,000$267/sqft |
Source: OneKey® MLS as distributed by MLS GRID #952212 Report a problem | ||
| 2/15/2026 | Listing removed | $200,000$267/sqft |
Source: OneKey® MLS as distributed by MLS GRID #952212 Report a problem | ||
| 1/23/2026 | Listed for sale | $200,000+21.2%$267/sqft |
Source: OneKey® MLS as distributed by MLS GRID #952212 Report a problem | ||
| 10/10/2018 | Sold | $165,000$220/sqft |
Source: OneKey® MLS as distributed by MLS GRID #H4830023 Report a problem | ||
| 7/19/2018 | Pending sale | $165,000$220/sqft |
Source: Houlihan Lawrence #4830023 Report a problem | ||
| 6/27/2018 | Listed for sale | $165,000+22.2%$220/sqft |
Source: Houlihan Lawrence #4830023 Report a problem | ||
| 3/30/2016 | Sold | $135,000-10%$180/sqft |
Source: OneKey® MLS as distributed by MLS GRID #H4551982 Report a problem | ||
| 12/2/2015 | Price change | $150,000-6.3%$200/sqft |
Source: Silversons Realty, LLC #4551982 Report a problem | ||
| 12/1/2015 | Listed for sale | $160,000-23.8%$213/sqft |
Source: Silversons Realty, LLC #4551982 Report a problem | ||
| 4/6/2013 | Listing removed | $210,000$280/sqft |
Source: Platinum Drive Realty Report a problem | ||
| 1/12/2013 | Listed for sale | $210,000$280/sqft |
Source: Platinum Drive Realty Report a problem | ||
Public tax history
Tax history is unavailable.
Neighborhood: North White Plains
Nearby homes
- $--2 bd2 ba-- sqft95 N Broadway #F320A52C6, White Plains, NY 10603Off Market
- $--1 bd1 ba-- sqft95 N Broadway #776F18CCB, White Plains, NY 10603Off Market
- $--1 bd1 ba-- sqft95 N Broadway #1, White Plains, NY 10603Off Market
- $--1 bd1 ba700 sqft95 N Broadway APT C2-1, White Plains, NY 10603Off Market
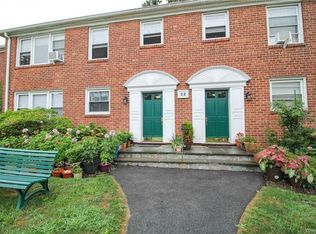
- $252,2002 bd1 ba900 sqft95 N Broadway #C2-8, White Plains, NY 10603Off Market
- $220,0001 bd1 ba850 sqft95 N Broadway #D2-2, White Plains, NY 10603Pending
- $234,5002 bd1 ba850 sqft95 N Broadway APT B1-6, White Plains, NY 10603Off Market
- $485,2001 bd1 ba-- sqft95 N Broadway #C15, White Plains, NY 10603Off Market
- $245,8001 bd1 ba925 sqft95 N Broadway APT B2-7, White Plains, NY 10603Off Market
Nearby schools
GreatSchools rating
- 7/10Church Street SchoolGrades: K-5Distance: 0.2 mi
- 6/10White Plains Middle SchoolGrades: 6-8Distance: 2 mi
- 7/10White Plains Senior High SchoolGrades: 9-12Distance: 2.1 mi
Schools provided by the listing agent
- Elementary: White Plains (Controlled Parents’ Choice)
- Middle: White Plains Middle School
- High: White Plains Senior High School
Source: OneKey® MLS as distributed by MLS GRID. This data may not be complete. We recommend contacting the local school district to confirm school assignments for this home.
- New York
- Westchester County
- White Plains
- 10603
- North White Plains
- 95 N Broadway Unit D1-5
Nearby cities
Nearby neighborhoods
Nearby zip codes
Other White Plains Topics
