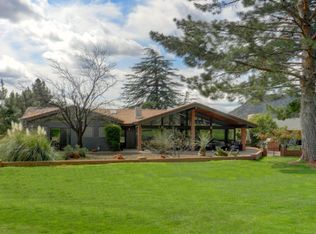
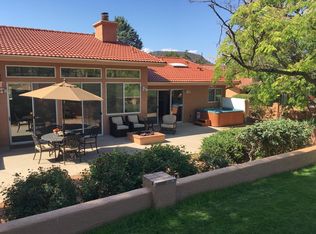
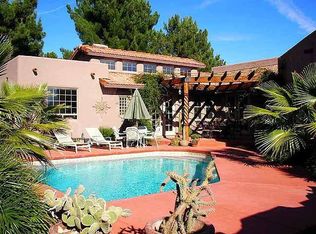
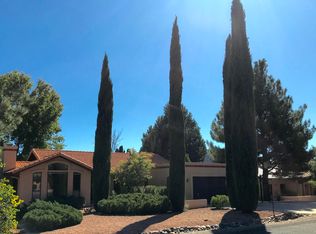
This beautifully updated 2,248-SF home offers 3 bedrooms and 2 baths on a low-maintenance .3-acre lot designed for effortless living. Sun-filled interiors flow seamlessly to outdoor spaces overlooking the Robert Trent Jones-designed golf course—perfect for entertaining, unwinding, or simply soaking in the scenery. Underground power lines preserve the uninterrupted vistas, letting the dramatic landscape take center stage. Whether you're seeking a peaceful full-time residence or an easy lock-and-leave second home, this is a place where every day feels like a vacation. Located on 8th Fairway.
173 days
|
320
|
14
|
Zillow last checked:
Listing updated:
Listed by:
Carol Pinciaro928-301-3327,
REAL ESTATE BROKERS OF SEDONA
Source: ARMLS,MLS#: 6985037
Facts & features
Interior
Bedrooms & bathrooms
Bedrooms: 3
Bathrooms: 2
Full bathrooms: 2
Primary bedroom
Level: Main
Area: 246.44
Dimensions: 20.20 x 12.20
Bedroom 2
Level: Main
Area: 155.25
Dimensions: 13.50 x 11.50
Bedroom 3
Level: Main
Area: 176.85
Dimensions: 13.10 x 13.50
Bonus room
Description: Den, Office, Exercise, etc.
Level: Main
Area: 238
Dimensions: 17.50 x 13.60
Breakfast room
Level: Main
Area: 55.89
Dimensions: 8.10 x 6.90
Garage
Description: Built in cabinets
Level: Main
Area: 538.2
Dimensions: 23.40 x 23.00
Great room
Level: Main
Area: 368.49
Dimensions: 21.30 x 17.30
Kitchen
Level: Main
Area: 152.95
Dimensions: 13.30 x 11.50
Other
Description: Laundry Room w/cabinets
Level: Main
Area: 93.75
Dimensions: 12.50 x 7.50
Other
Description: Covered Back Patio, RR views
Level: Main
Area: 301.35
Dimensions: 20.50 x 14.70
Other
Description: Front Covered Entry
Level: Main
Area: 80.52
Dimensions: 12.20 x 6.60
Heating
Forced Air, Electric
Cooling
Central Air, Ceiling Fan(s)
Appliances
Included: Dryer, Washer, Refrigerator, Built-in Microwave, Dishwasher, Disposal, Gas Range, Gas Oven
Laundry: Inside
Features
Non-laminate Counter, Quartz Countertops, High Speed Internet, Double Vanity, Eat-in Kitchen, Breakfast Bar, 9+ Flat Ceilings, No Interior Steps, 3/4 Bath Master Bdrm
Flooring: Carpet, Tile
Windows: Skylight(s), Double Pane Windows
Has basement: No
Number of fireplaces: 1
Fireplace features: Living Room, Gas
Common walls with other units/homes: No Common Walls
Interior area
Total structure area: 2,248
Total interior livable area: 2,248 sqft
Property
Parking
Total spaces: 4
Parking features: Attached, Garage Door Opener, Direct Access, Attch'd Gar Cabinets
Attached garage spaces: 2
Uncovered spaces: 2
Features
Stories: 1
Patio & porch: Covered, Patio
Spa features: None
Fencing: Partial,Wrought Iron
Has view: Yes
View description: Golf Course, Red Rocks/Boulders
Lot
Size: 0.33 Acres
Features: Sprinklers In Rear, Sprinklers In Front, Desert Front, On Golf Course, Cul-De-Sac, Gravel/Stone Front, Synthetic Grass Back, Auto Timer H2O Front, Auto Timer H2O Back
Explore the cost of this home by adjusting the details. Changes won't be saved.
Principal & interest
$1,547
Mortgage insurance
$0
Property taxes
$170
Home insurance
$105
HOA fees
$0
Utilities
Not included
All calculations are estimates and provided by Zillow, Inc. for informational purposes only. Actual amounts may vary.
HOA fees may include property taxes on listings classified as Co-Ops. Contact the listing agent and/or owner for fee details.
Mortgage interest rates are dependent on a number of factors, including credit score, down payment, and repayment length. Interest rate data provided by Zillow Group Marketplace, Inc. as of 1/1/1970 from various mortgage lenders with which we have lead or other similar arrangements; the Estimated Payment is an average of those rates.
See how much you could borrow to make a competitive offer.