Punta Gorda Isles most prominent and desirable condo complex SOLAMAR is located at the end of a cul de sac with very little traffic! From the amazing nearly 180 degree Panoramic wide open water views, to executive level appointments throughout this home. You're going to experience true luxury living in the largest condo in the Isles With vaulted ceilings, a chef inspired kitchen with all high end appliances, 3 bedrooms, 3 bathrooms, flex room/workshop/hobby room and a large lanai with summer kitchen area overlooking beautiful Charlotte Harbor and the Peace River! Designed with the comfort of a luxury home but with all the advantages of condo living. 2745 square feet of air conditioned living space and 3100sf total, WOW! Imagine watching sailboat regattas, seagulls and Pelicans in flight all in the privacy and tranquility of your elevated corner luxury Tropical Oasis. World class sun rises and sunsets with a stunning masterpiece of orange pink and purple hues. This home comes fully furnished with extremely high end artwork, furniture, Bedding and is totally turnkey with a fully furnished kitchen that would please the most discriminating buyer. The interior of this home looks brand new as does all the furnishings that come with it! Feature driven with special details including California closet type wood shelving throughout, plantation shutters, Hurricane impact windows and sliders (New in 2025), crown molding, tray ceilings And the list goes on. Add to that a large luxurious pool/hot tub with a huge deck area overlooking the waterfront and wildlife area. You also have the Benefits of a clubhouse and exercise area with professional gym equipment. Upon entering the condo there is a classy lobby vestibule area with access to the parking garage and elevators. Regardless of the weather you never have an issue coming from your car to your condo! Recent improvements include a coated metal roof (New in 2024), newly coated exterior walkways and updates in painting and landscaping (2025). Security is a top consideration with coded access to the building And keyed front door. The benefits of this condo complex are so extensive and some things that are important that are often missed are: 1 this condo is perfect for dog lovers because the street is lightly traveled and you can walk your dog through lots of green space and ultimately make your way into the Ponce de Leon park that has a paved walkway to the park meeting the waterfront with a small sandy beach there. 2 from this location it is a comfortable bike ride into Punta Gorda and Fisherman's Village. 3 there are two designated parking spots for this condo in addition to an adjacent storage room specific for this condo
Sold for $625,000
$625,000
95 N MARION COURT #231, PUNTA GORDA, FL 33950
3beds
2,745sqft
Condominium
Built in 2006
-- sqft lot
$621,400 Zestimate®
$228/sqft
$3,203 Estimated rent
Home value
$621,400
$559,000 - $690,000
$3,203/mo
Zestimate® history
Owner options
List your home for rent
$3,203/mo
Rent Zestimate®
Find your next renter with Zillow Rental Manager. Plus, with online applications, you can quickly screen prospective tenants – for free.
$3,203/mo
Rent Zestimate®
Refinance and save
$5,263/mo
Est. payment
Refinancing to a lower rate could help reduce your monthly payments and save thousands over the life of the loan.
$5,263/mo
Est. payment
Explore your selling options
Work with a Zillow partner agent
Leverage their expertise and Zillow's premium Showcase listings to get your home seen by more buyers.
Get startedList with your own agent
Get your home in front of millions of buyers by listing it on Zillow.
Learn how to do itSell it yourself
Take full control of how buyers see your home on Zillow by listing For Sale by Owner (FSBO).
List your homeWhat's special
Fully furnished kitchenCoated metal roofVaulted ceilingsNewly coated exterior walkwaysPlantation shuttersTray ceilingsCrown molding
Zillow last checked:
Listing updated:
Listed by:
Charles Eichner 941-628-8040,
SUN REALTY 239-649-1990
Bought with:
Greg Parkinson, 3301941
REALTY ONE GROUP MVP
Source: Stellar MLS,MLS#: C7517855 Originating MLS: Port Charlotte
Originating MLS: Port Charlotte
Facts & features
Interior
Bedrooms & bathrooms
- Bedrooms: 3
- Bathrooms: 3
- Full bathrooms: 3
Rooms
- Room types: Den/Library/Office, Utility Room
Primary bedroom
- Features: Walk-In Closet(s)
- Level: First
- Area: 234 Square Feet
- Dimensions: 13x18
Bedroom 2
- Features: Walk-In Closet(s)
- Level: First
- Area: 169 Square Feet
- Dimensions: 13x13
Bedroom 3
- Features: Walk-In Closet(s)
- Level: First
- Area: 130 Square Feet
- Dimensions: 13x10
Balcony porch lanai
- Features: No Closet
- Level: First
- Area: 252 Square Feet
- Dimensions: 12x21
Bonus room
- Features: No Closet
- Level: First
- Area: 105 Square Feet
- Dimensions: 15x7
Dinette
- Level: First
- Area: 60 Square Feet
- Dimensions: 5x12
Great room
- Level: First
- Area: 522 Square Feet
- Dimensions: 18x29
Kitchen
- Level: First
- Area: 234 Square Feet
- Dimensions: 13x18
Utility room
- Features: Storage Closet
- Level: First
- Area: 84 Square Feet
- Dimensions: 14x6
Heating
- Central, Electric
Cooling
- Central Air
Appliances
- Included: Cooktop, Dishwasher, Dryer, Electric Water Heater, Microwave, Range, Refrigerator, Washer
- Laundry: Inside, Laundry Room
Features
- Cathedral Ceiling(s), Ceiling Fan(s), Crown Molding, Eating Space In Kitchen, High Ceilings, Living Room/Dining Room Combo, Open Floorplan, Primary Bedroom Main Floor, Solid Wood Cabinets, Split Bedroom, Stone Counters, Walk-In Closet(s)
- Flooring: Carpet, Ceramic Tile, Hardwood
- Doors: Outdoor Grill, Outdoor Kitchen, Sliding Doors
- Windows: Blinds, Shades, Window Treatments
- Has fireplace: No
- Furnished: Yes
- Common walls with other units/homes: Corner Unit,End Unit
Interior area
- Total structure area: 3,100
- Total interior livable area: 2,745 sqft
Property
Parking
- Total spaces: 2
- Parking features: Covered, Ground Level, Under Building
- Attached garage spaces: 2
Features
- Levels: One
- Stories: 1
- Patio & porch: Covered, Rear Porch, Screened
- Exterior features: Balcony, Lighting, Outdoor Grill, Outdoor Kitchen, Private Mailbox, Storage
- Has private pool: Yes
- Pool features: Gunite, Heated, In Ground
- Has view: Yes
- View description: Water, Bay/Harbor - Full
- Has water view: Yes
- Water view: Water,Bay/Harbor - Full
- Waterfront features: Bay/Harbor Front, Waterfront, Bay/Harbor, River Front, Bay/Harbor Access, Gulf/Ocean Access, River Access, Fishing Pier
- Body of water: CHARLOTTE HARBOR
Lot
- Size: 3,080 Square Feet
Details
- Parcel number: 412210801020
- Zoning: GM-15
- Special conditions: None
Construction
Type & style
- Home type: Condo
- Property subtype: Condominium
Materials
- Block, Stucco
- Foundation: Slab
- Roof: Metal
Condition
- Completed
- New construction: No
- Year built: 2006
Utilities & green energy
- Sewer: Public Sewer
- Water: Public
- Utilities for property: BB/HS Internet Available, Cable Available, Electricity Connected, Public, Sewer Connected, Street Lights, Water Connected
Community & HOA
Community
- Features: Bay/Harbor Front, Dock, Fishing, River, Waterfront, Association Recreation - Owned, Buyer Approval Required, Clubhouse, Community Mailbox, Deed Restrictions, Fitness Center, Pool
- Security: Fire Sprinkler System, Security Lights
- Pet fee: $0 monthly
- Subdivision: SOLAMAR
HOA
- Has HOA: Yes
- Amenities included: Clubhouse, Elevator(s), Fitness Center, Maintenance, Pool, Recreation Facilities, Sauna, Spa/Hot Tub, Storage
- Services included: Community Pool, Reserve Fund, Fidelity Bond, Insurance, Maintenance Structure, Maintenance Grounds, Manager, Pest Control, Pool Maintenance, Recreational Facilities, Sewer, Trash, Water
- HOA fee: $1,100 monthly
- HOA name: Gateway Management
- HOA phone: 941-629-0819
Location
- Region: Punta Gorda
Financial & listing details
- Price per square foot: $228/sqft
- Annual tax amount: $7,230
- Date on market: 11/18/2025
- Cumulative days on market: 2 days
- Listing terms: Cash,Conventional
- Ownership: Condominium
- Total actual rent: 0
- Electric utility on property: Yes
- Road surface type: Asphalt
Price history
| Date | Event | Price |
|---|---|---|
| 12/12/2025 | Sold | $625,000-2.2%$228/sqft |
Source:  Stellar MLS #C7517855 Report a problem Stellar MLS #C7517855 Report a problem | ||
| 11/20/2025 | Pending sale | $639,000$233/sqft |
Source: Stellar MLS #C7517855 Report a problem | ||
| 11/18/2025 | Listed for sale | $639,000$233/sqft |
Source: Stellar MLS #C7517855 Report a problem | ||
Public tax history
Tax history is unavailable.
Neighborhood: 33950
Nearby homes
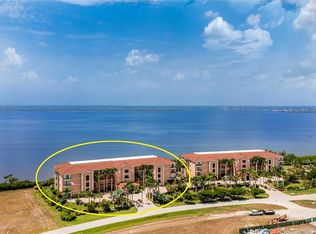
- $652,0003 bd2 ba2.2k sqft95 N Marion Ct UNIT 143, Punta Gorda, FL 33950Sold
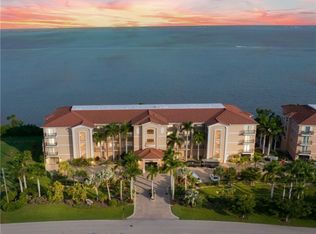
- $643,0003 bd3 ba2.7k sqft95 N Marion Ct UNIT 121, Punta Gorda, FL 33950Sold
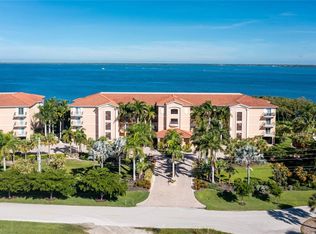
- $785,0003 bd3 ba2.7k sqft95 N Marion Ct UNIT 227, Punta Gorda, FL 33950Sold
- $485,0003 bd2 ba2.2k sqft95 N Marion Ct UNIT 124, Punta Gorda, FL 33950Sold

- $631,0003 bd3 ba2.7k sqft95 N Marion Ct UNIT 131, Punta Gorda, FL 33950Sold
- $495,0003 bd2 ba2.2k sqft95 N Marion Ct UNIT 233, Punta Gorda, FL 33950Sold
- $423,0003 bd2 ba2.2k sqft95 N Marion Ct #1, Punta Gorda, FL 33950Off Market
- $625,0003 bd3 ba2.7k sqft95 N Marion Ct #2, Punta Gorda, FL 33950Sold
Nearby schools
GreatSchools rating
- 8/10Sallie Jones Elementary SchoolGrades: PK-5Distance: 3.1 mi
- 4/10Punta Gorda Middle SchoolGrades: 6-8Distance: 3.6 mi
- 5/10Charlotte High SchoolGrades: 9-12Distance: 3.4 mi
Get a cash offer in 3 minutes
Find out how much your home could sell for in as little as 3 minutes with a no-obligation cash offer.
Estimated market value
$621,400
Get a cash offer in 3 minutes
Find out how much your home could sell for in as little as 3 minutes with a no-obligation cash offer.
Estimated market value
$621,400
- Florida
- Charlotte County
- Punta Gorda
- 33950
- 95 N MARION COURT Unit 231
Nearby cities
Nearby zip codes
Other Punta Gorda Topics
