Skip main navigation
Sold for $515,000
  • $515,000

    95 NW Ashley Ct, Waukee, IA 50263

    4beds
    1,527sqft
    Farm, Single Family Residence
    Built in 2023
    10,018.8 Square Feet Lot
    $513,200 Zestimate®
    $337/sqft
    $2,499 Estimated rent

    Home value

    $513,200

    $488,000 - $539,000

    $2,499/mo

    Zestimate® history
    Loading
    Loading...

    Owner options

    List your home for rent

    $2,499/mo

    Rent Zestimate®

    Find your next renter with Zillow Rental Manager. Plus, with online applications, you can quickly screen prospective tenants – for free.

    Learn more

    $2,499/mo

    Rent Zestimate®

    Refinance and save

    $3,531/mo

    Est. payment

    Refinancing to a lower rate could help reduce your monthly payments and save thousands over the life of the loan.

    See today's rates

    $3,531/mo

    Est. payment

    Explore your selling options

    Work with a Zillow partner agent

    Leverage their expertise and Zillow's premium Showcase listings to get your home seen by more buyers.

    Get started

    List with your own agent

    Get your home in front of millions of buyers by listing it on Zillow.

    Learn how to do it

    Sell it yourself

    Take full control of how buyers see your home on Zillow by listing For Sale by Owner (FSBO).

    List your home

    What's special

    Exceptional fireplaceRanch - style havenCrafted trim shelvesLarge family roomNatural lightExpansive windowsDrop zone
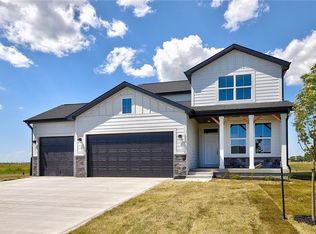
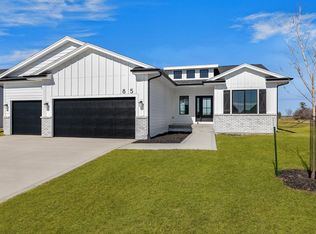
    Prepare to be captivated by the luxurious offerings of this spacious 4-bedroom, 3-bath ranch-style haven. Step into the heart of this home, where a welcoming kitchen awaits, boasting an abundance of cabinet and counter space. Premium Stainless-steel appliances grace the kitchen and the crowning jewel is the walk-in pantry featuring crafted trim shelves. The vaulted great room features an exceptional fireplace and expansive windows that bring in natural light. Custom-built locker in the drop zone, which connects to the laundry room and primary closet. A tray ceiling adds height in the primary bedroom. The primary bath features double vanities, a walk-in shower, and a linen closet. In the finished lower level, you will find a large family room, 2 additional bedrooms and full bathroom. This plan comes with a 3-car garage, maintenance-free siding, and a passive radon mitigation system. This KRM Custom home is a must see! No closing costs or origination fee through preferred lender. This home is situated in the Waukee Community School District, where high school students will be enrolled at Waukee Northwest High School.

    Zillow last checked:

    Listing updated:

    Listed by:

    Dave Crawford 515-334-4900,

    Keller Williams Realty GDM,

    Amanda Mickelsen 515-321-3123,

    Keller Williams Realty GDM

    Bought with:

    Jennifer Clark

    Century 21 Signature

    Source: DMMLS,MLS#: 685584MLS LogoOriginating MLS: Des Moines Area Association of REALTORS

    Facts & features

    Interior

    Bedrooms & bathrooms
    • Bedrooms: 4
    • Bathrooms: 3
    • Full bathrooms: 1
    • 3/4 bathrooms: 2
    Heating
    • Forced Air, Gas, Natural Gas
    Cooling
    • Central Air
    Appliances
    • Included: Dishwasher, Microwave, Refrigerator, Stove
    • Laundry: Main Level
    Features
    • Wet Bar, Dining Area, Eat-in Kitchen
    • Flooring: Carpet, Tile
    • Basement: Finished
    • Number of fireplaces: 1
    • Fireplace features: Electric
    Interior area
    • Total structure area: 1,527
    • Total interior livable area: 1,527 sqft
    • Finished area below ground: 1,184

    Property

    Parking
    • Total spaces: 3
    • Parking features: Attached, Garage, Three Car Garage
    • Attached garage spaces: 3
    Features
    • Patio & porch: Covered, Deck
    • Exterior features: Deck
    Lot
    • Size: 10,018 sqft
    Details
    • Parcel number: 1221430008
    • Zoning: Resid

    Construction

    Type & style
    • Home type: SingleFamily
    • Architectural style: Farmhouse,Ranch
    • Property subtype: Farm, Single Family Residence
    Materials
    • Cement Siding, Stone
    • Foundation: Poured
    • Roof: Asphalt,Shingle
    Condition
    • New Construction
    • New construction: Yes
    • Year built: 2023
    Details
    • Builder name: KRM Development
    • Warranty included: Yes

    Utilities & green energy

    • Sewer: Public Sewer
    • Water: Public

    Community & neighborhood

    Location
    • Region: Waukee

    HOA & financial

    HOA
    • Has HOA: Yes
    • HOA fee: $150 annually
    • Association name: Ashley Acres HOA
    • Second association name: Vista Property Management

    Other

    Other facts
    • Listing terms: Cash,Conventional
    • Road surface type: Concrete

    Price history

    DateEventPrice
    5/24/2024Sold$515,000-1.9%$337/sqft
    Source: DMMLS #685584 Report a problem
    5/3/2024Pending sale$524,900$344/sqft
    Source: DMMLS #685584 Report a problem
    3/27/2024Listed for sale$524,900$344/sqft
    Source: DMMLS #685584 Report a problem
    3/13/2024Listing removed--
    Source: DMMLS #685584 Report a problem
    11/16/2023Listed for sale$524,900$344/sqft
    Source: DMMLS #685584 Report a problem

    Public tax history

    YearProperty taxesTax assessment
    2025$8,280 +103400%$511,440 +2.8%
    2024$8 $497,490 +110453.3%
    2023$8 $450

    Find assessor info on the county website

    Neighborhood: 50263

    Nearby schools

    GreatSchools rating
    Schools provided by the listing agent
    • District: Waukee

    Source: DMMLS. This data may not be complete. We recommend contacting the local school district to confirm school assignments for this home.

    Get pre-qualified for a loan
    At Zillow Home Loans, we can pre-qualify you in as little as 5 minutes with no impact to your credit score.

    An equal housing lender. NMLS #10287.

    Sell for more on Zillow
    Get a Zillow Showcase℠ listing at no additional cost and you could sell for .
    $513,200
    2% more
    +$10,264
    With Zillow Showcase(estimated)
    $523,464