Charm is what you will find in this 3414 sq ft home with a full basement. Home has living room, dining room, kitchen, 3 bedrooms and a bath all on the main floor. The living room is very open with a ceiling fan and wood fireplace. Bedrooms each have their own unique qualities with one having an exterior entrance and the other two both having dual closets. The kitchen is full of features including stainless steel appliances, disposal, built-in microwave, sliding door to back yard and a separate pantry area for storage and a second exterior entry door. This floor also has hardwood floors throughout the majority as well as wainscoting along the walls. Downstairs you can find ample space to roam freely with a storage room, a bonus room that could be another study area, a large office space with exterior entry, small eat bar with fridge and of course a family room for whatever you desire. This home is on a corner lot with a fenced backyard, covered patio, small, shed area and lots of beauty. On clear days from the front yard you can see Mt Hood in the distance. Don?t miss out on the opportunity to make this home a place of your own.
Sold
$580,000
95 NW Florence Ave, Gresham, OR 97030
3beds
3,414sqft
Residential, Single Family Residence
Built in 1951
9,147 Square Feet Lot
$-- Zestimate®
$170/sqft
$-- Estimated rent
Home value
Not available
Estimated sales range
Not available
Not available
Zestimate® history
Owner options
List your home for rent
Find your next renter with Zillow Rental Manager. Plus, with online applications, you can quickly screen prospective tenants – for free.
Refinance and save
$3,734/mo
Est. payment
Refinancing to a lower rate could help reduce your monthly payments and save thousands over the life of the loan.
$3,734/mo
Est. payment
Explore your selling options
Work with a Zillow partner agent
Leverage their expertise and Zillow's premium Showcase listings to get your home seen by more buyers.
Get startedList with your own agent
Get your home in front of millions of buyers by listing it on Zillow.
Learn how to do itSell it yourself
Take full control of how buyers see your home on Zillow by listing For Sale by Owner (FSBO).
List your homeWhat's special
Exterior entryFenced backyardCovered patioStorage roomBonus roomLarge office spaceSliding door
Zillow last checked:
Listing updated:
Listed by:
Brian Whistler 503-349-9084,
Premiere Property Group, LLC,
Greg Whistler 503-936-3495,
Premiere Property Group, LLC
Bought with:
Sarah Coakley, 201223516
Windermere West LLC
Source: RMLS (OR),MLS#: 23119194
Facts & features
Interior
Bedrooms & bathrooms
- Bedrooms: 3
- Bathrooms: 2
- Full bathrooms: 2
- Main level bathrooms: 1
Rooms
- Room types: Bonus Room, Office, Storage, Bedroom 2, Bedroom 3, Dining Room, Family Room, Kitchen, Living Room, Primary Bedroom
Primary bedroom
- Features: Ceiling Fan, Double Closet
- Level: Main
- Area: 154
- Dimensions: 11 x 14
Bedroom 2
- Features: Ceiling Fan, Double Closet
- Level: Main
- Area: 143
- Dimensions: 11 x 13
Bedroom 3
- Features: Exterior Entry, Closet
- Level: Main
- Area: 108
- Dimensions: 9 x 12
Dining room
- Level: Main
- Area: 132
- Dimensions: 11 x 12
Family room
- Features: Nook, Closet
- Level: Lower
- Area: 360
- Dimensions: 18 x 20
Kitchen
- Features: Dishwasher, Disposal, Microwave, Pantry, Sliding Doors, Double Sinks, Free Standing Range, Free Standing Refrigerator
- Level: Main
- Area: 154
- Width: 14
Living room
- Features: Ceiling Fan, Fireplace
- Level: Main
- Area: 330
- Dimensions: 15 x 22
Office
- Features: Eat Bar, Exterior Entry, Free Standing Refrigerator
- Level: Lower
- Area: 378
- Dimensions: 14 x 27
Heating
- Forced Air, Zoned, Fireplace(s)
Cooling
- Central Air
Appliances
- Included: Dishwasher, Disposal, Free-Standing Range, Free-Standing Refrigerator, Microwave, Plumbed For Ice Maker, Range Hood, Washer/Dryer, Electric Water Heater
- Laundry: Laundry Room
Features
- Ceiling Fan(s), Wainscoting, Eat Bar, Double Closet, Closet, Nook, Pantry, Double Vanity, Butlers Pantry, Tile
- Flooring: Hardwood, Wall to Wall Carpet
- Doors: Sliding Doors
- Windows: Double Pane Windows, Vinyl Frames
- Basement: Daylight,Exterior Entry,Full
- Number of fireplaces: 1
- Fireplace features: Wood Burning
Interior area
- Total structure area: 3,414
- Total interior livable area: 3,414 sqft
Property
Parking
- Total spaces: 2
- Parking features: Driveway, On Street, Garage Door Opener, Detached, Extra Deep Garage
- Garage spaces: 2
- Has uncovered spaces: Yes
Features
- Stories: 2
- Patio & porch: Covered Patio, Patio, Porch
- Exterior features: Yard, Exterior Entry
- Fencing: Fenced
- Has view: Yes
- View description: Mountain(s)
Lot
- Size: 9,147 Square Feet
- Features: Corner Lot, Level, SqFt 7000 to 9999
Details
- Additional structures: ToolShed
- Parcel number: R297846
Construction
Type & style
- Home type: SingleFamily
- Architectural style: NW Contemporary
- Property subtype: Residential, Single Family Residence
Materials
- Brick, Vinyl Siding
- Foundation: Concrete Perimeter
- Roof: Composition
Condition
- Resale
- New construction: No
- Year built: 1951
Utilities & green energy
- Sewer: Public Sewer
- Water: Public
Community & HOA
HOA
- Has HOA: No
Location
- Region: Gresham
Financial & listing details
- Price per square foot: $170/sqft
- Tax assessed value: $344,480
- Annual tax amount: $5,398
- Date on market: 11/17/2023
- Cumulative days on market: 101 days
- Listing terms: Cash,Conventional,FHA,VA Loan
- Road surface type: Paved
Price history
| Date | Event | Price |
|---|---|---|
| 3/29/2024 | Sold | $580,000+4.7%$170/sqft |
Source:  RMLS (OR) #23119194 Report a problem RMLS (OR) #23119194 Report a problem | ||
| 9/23/2021 | Sold | $554,000+0.9%$162/sqft |
Source: RMLS (OR) #21201442 Report a problem | ||
| 8/14/2021 | Pending sale | $549,000$161/sqft |
Source: RMLS (OR) #21201442 Report a problem | ||
| 8/2/2021 | Listed for sale | $549,000$161/sqft |
Source: RMLS (OR) #21201442 Report a problem | ||
Public tax history
| Year | Property taxes | Tax assessment |
|---|---|---|
| 2017 | $4,205 +13.4% | $235,540 +3% |
| 2016 | $3,708 | $228,680 +3% |
| 2015 | $3,708 | $222,020 |
Find assessor info on the county website
Neighborhood: Northwest
Nearby homes
- $580,000-- bd2 ba2.2k sqft95 NW Florence Ave, Gresham, OR 97030Sold
- $433,9003 bd2 ba1.5k sqft1130 NW 1st St, Gresham, OR 97030Sold
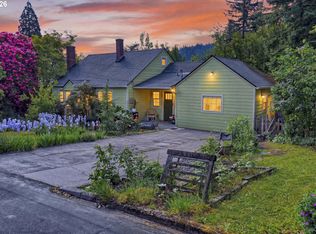
- $542,7004 bd1 ba1.2k sqft85 NW Florence Ave, Gresham, OR 97030Off Market
- $400,1003 bd1 ba1.3k sqft98 NW Florence Ave, Gresham, OR 97030Off Market
- $552,2003 bd4 ba2.6k sqft1107 NW 1st St, Gresham, OR 97030Off Market
- $542,0003 bd1 ba2.5k sqft88 NW Florence Ave, Gresham, OR 97030Off Market
- $323,2001 bd1 ba964 sqft1202 NW 1st St, Gresham, OR 97030Off Market
- $499,0002 bd1 ba2.4k sqft1043 NW 1st St, Gresham, OR 97030Sold
Nearby schools
GreatSchools rating
- 7/10East Gresham Elementary SchoolGrades: K-5Distance: 1.1 mi
- 3/10Dexter McCarty Middle SchoolGrades: 6-8Distance: 1.3 mi
- 4/10Gresham High SchoolGrades: 9-12Distance: 0.8 mi
Schools provided by the listing agent
- Elementary: East Gresham,Hollydale
- Middle: Dexter Mccarty
- High: Gresham
Source: RMLS (OR). This data may not be complete. We recommend contacting the local school district to confirm school assignments for this home.


Get pre-qualified for a loan
At Zillow Home Loans, we can pre-qualify you in as little as 5 minutes with no impact to your credit score.An equal housing lender. NMLS #10287.
- Oregon
- Multnomah County
- Gresham
- 97030
- Northwest
- 95 NW Florence Ave
