Elevated Living Awaits in Coveted Nesbit Reserve. Welcome to a residence that blends timeless elegance with modern ease, ideally situated in the beautifully maintained community of Nesbit Reserve. This exceptional home offers a rare opportunity to enjoy the space and sophistication of a single-family residence with the convenience of low-maintenance townhome living. From the moment you arrive, the stately 8-foot mahogany front door and soaring two-story foyer set a tone of understated luxury. Just off the entry, a versatile front room awaits—ideal as a formal dining space, home office, or cozy sitting area to suit your lifestyle. At the heart of the home, the chef’s kitchen shines with an oversized granite island, premium appliances, and a seamless connection to the vaulted great room—flooded with natural light and perfect for both casual gatherings and elegant entertaining. The main-level primary suite is a peaceful retreat, featuring brand-new carpet and spa-like finishes for comfort and relaxation. Upstairs, two generously sized en-suite bedrooms offer privacy and ample storage for family or guests. The finished terrace level is a true showstopper, boasting a full wet bar, fireplace, expansive living and recreation areas, an additional bedroom, and a luxurious full bath. Whether you're hosting, relaxing, or creating a home theater, gym, or guest suite—the space is yours to imagine. Step outside to enjoy a tranquil backyard escape, complete with a main-level deck and covered patio below—perfect for morning coffee or evening unwinding. The fenced yard adds privacy and is ideal for pets or peaceful outdoor living. Enjoy a “lock and leave” lifestyle with all the benefits of refined living—without the hassle of exterior upkeep. Whether you're downsizing or simply seeking effortless luxury, this home delivers comfort, style, and unmatched convenience. Homes in Nesbit Reserve are rarely available—don’t miss your chance to make this exceptional property yours. Schedule your private showing today.
Closed
$750,000
95 Nesbit Reserve Ct, Alpharetta, GA 30022
4beds
4,233sqft
Townhouse, Residential
Built in 2014
6,316 Square Feet Lot
$766,800 Zestimate®
$177/sqft
$5,934 Estimated rent
Home value
$766,800
$721,000 - $820,000
$5,934/mo
Zestimate® history
Owner options
List your home for rent
$5,934/mo
Rent Zestimate®
Find your next renter with Zillow Rental Manager. Plus, with online applications, you can quickly screen prospective tenants – for free.
$5,934/mo
Rent Zestimate®
Refinance and save
$9,946/mo
Est. payment
Refinancing to a lower rate could help reduce your monthly payments and save thousands over the life of the loan.
$9,946/mo
Est. payment
Explore your selling options
Work with a Zillow partner agent
Leverage their expertise and Zillow's premium Showcase listings to get your home seen by more buyers.
Get startedList with your own agent
Get your home in front of millions of buyers by listing it on Zillow.
Learn how to do itSell it yourself
Take full control of how buyers see your home on Zillow by listing For Sale by Owner (FSBO).
List your homeWhat's special
Fenced yardMain-level primary suiteMain-level deckSpa-like finishesOversized granite islandSoaring two-story foyerTranquil backyard escape
Zillow last checked:
Listing updated:
Listed by:
The Regan Maki Team,
Ansley Real Estate | Christie's International Real Estate 404-590-4443,
Regan Maki,
Ansley Real Estate | Christie's International Real Estate
Bought with:
Christina Reinsel, 340568
Mission Homes Realty
Source: FMLS GA,MLS#: 7555508
Facts & features
Interior
Bedrooms & bathrooms
- Bedrooms: 4
- Bathrooms: 5
- Full bathrooms: 4
- 1/2 bathrooms: 1
- Main level bathrooms: 1
- Main level bedrooms: 1
Rooms
- Room types: Family Room, Great Room, Loft, Media Room
Primary bedroom
- Features: Master on Main
- Level: Master on Main
Bedroom
- Features: Master on Main
Primary bathroom
- Features: Double Vanity, Separate His/Hers, Separate Tub/Shower, Whirlpool Tub
Dining room
- Features: Seats 12+, Separate Dining Room
Kitchen
- Features: Cabinets Stain, Eat-in Kitchen, Kitchen Island, Stone Counters, View to Family Room
Heating
- Central, Natural Gas, Zoned
Cooling
- Ceiling Fan(s), Central Air
Appliances
- Included: Dishwasher, Disposal, Double Oven, Microwave, Refrigerator
- Laundry: Laundry Room
Features
- Bookcases, Cathedral Ceiling(s), Entrance Foyer 2 Story, High Ceilings 9 ft Lower, High Ceilings 9 ft Main, High Ceilings 9 ft Upper, Walk-In Closet(s), Wet Bar
- Flooring: Carpet, Hardwood
- Windows: Insulated Windows
- Basement: Daylight,Finished,Finished Bath,Full
- Number of fireplaces: 2
- Fireplace features: Basement, Factory Built, Family Room, Gas Log
- Common walls with other units/homes: No Common Walls
Interior area
- Total structure area: 4,233
- Total interior livable area: 4,233 sqft
- Finished area above ground: 2,549
- Finished area below ground: 1,684
Property
Parking
- Total spaces: 2
- Parking features: Attached, Garage, Garage Door Opener, Level Driveway
- Attached garage spaces: 2
- Has uncovered spaces: Yes
Accessibility
- Accessibility features: None
Features
- Levels: Three Or More
- Patio & porch: Deck
- Exterior features: None
- Pool features: None
- Has spa: Yes
- Spa features: Bath, None
- Fencing: Back Yard
- Has view: Yes
- View description: Neighborhood
- Waterfront features: None
- Body of water: None
Lot
- Size: 6,316 Square Feet
- Features: Back Yard, Front Yard
Details
- Additional structures: None
- Parcel number: 12 306008351617
- Other equipment: None
- Horse amenities: None
Construction
Type & style
- Home type: Townhouse
- Architectural style: Cluster Home,Traditional
- Property subtype: Townhouse, Residential
- Attached to another structure: Yes
Materials
- Brick 4 Sides
- Foundation: Concrete Perimeter
- Roof: Composition
Condition
- Resale
- New construction: No
- Year built: 2014
Utilities & green energy
- Electric: 110 Volts, 220 Volts in Laundry
- Sewer: Public Sewer
- Water: Public
- Utilities for property: Cable Available, Electricity Available, Natural Gas Available, Phone Available, Sewer Available, Underground Utilities, Water Available
Green energy
- Energy efficient items: None
- Energy generation: None
Community & HOA
Community
- Features: Homeowners Assoc, Near Schools, Near Shopping, Near Trails/Greenway
- Security: Fire Alarm, Open Access
- Subdivision: Nesbit Reserve
HOA
- Has HOA: Yes
- Services included: Maintenance Grounds, Maintenance Structure, Reserve Fund, Termite, Trash
- HOA fee: $5,400 annually
Location
- Region: Alpharetta
Financial & listing details
- Price per square foot: $177/sqft
- Tax assessed value: $522,300
- Annual tax amount: $5,897
- Date on market: 4/22/2025
- Cumulative days on market: 120 days
- Ownership: Fee Simple
- Electric utility on property: Yes
- Road surface type: Asphalt, Paved
Price history
| Date | Event | Price |
|---|---|---|
| 10/24/2025 | Sold | $750,000-3.2%$177/sqft |
Source:  FMLS GA #7555508 Report a problem FMLS GA #7555508 Report a problem | ||
| 8/28/2025 | Pending sale | $775,000$183/sqft |
Source: FMLS GA #7555508 Report a problem | ||
| 7/25/2025 | Price change | $775,000-3%$183/sqft |
Source: FMLS GA #7555508 Report a problem | ||
| 6/21/2025 | Price change | $799,000-2.6%$189/sqft |
Source: FMLS GA #7555508 Report a problem | ||
| 6/6/2025 | Price change | $820,000-1.8%$194/sqft |
Source:  GAMLS #10498864 Report a problem GAMLS #10498864 Report a problem | ||
| 5/27/2025 | Price change | $835,000-0.6%$197/sqft |
Source: GAMLS #10498864 Report a problem | ||
| 5/12/2025 | Price change | $839,900-1.2%$198/sqft |
Source: GAMLS #10498864 Report a problem | ||
| 4/22/2025 | Listed for sale | $850,000+21.4%$201/sqft |
Source: FMLS GA #7555508 Report a problem | ||
| 4/20/2023 | Listing removed | $700,000$165/sqft |
Source: FMLS GA #7166454 Report a problem | ||
| 3/31/2023 | Price change | $700,000-1.4%$165/sqft |
Source: FMLS GA #7166454 Report a problem | ||
| 3/8/2023 | Listed for sale | $710,000+34%$168/sqft |
Source: FMLS GA #7166454 Report a problem | ||
| 2/16/2018 | Sold | $530,000-3.6%$125/sqft |
Source:  FMLS GA #5946220 Report a problem FMLS GA #5946220 Report a problem | ||
| 1/19/2018 | Pending sale | $549,900$130/sqft |
Source: RE/MAX Around Atlanta #8303843 Report a problem | ||
| 12/4/2017 | Price change | $549,900-1.8%$130/sqft |
Source: RE/MAX Around Atlanta #8253069 Report a problem | ||
| 10/23/2017 | Price change | $559,900-2.8%$132/sqft |
Source: RE/MAX Around Atlanta #8253069 Report a problem | ||
| 9/21/2017 | Price change | $575,900-2.2%$136/sqft |
Source: RE/MAX Around Atlanta #8253069 Report a problem | ||
| 9/1/2017 | Listed for sale | $589,000+22.6%$139/sqft |
Source: RE/MAX AROUND ATLANTA REALTY #5902795 Report a problem | ||
| 6/5/2015 | Sold | $480,255$113/sqft |
Source: FMLS GA #5392695 Report a problem | ||
Public tax history
| Year | Property taxes | Tax assessment |
|---|---|---|
| 2024 | $5,457 -0.3% | $208,920 |
| 2023 | $5,472 +10% | $208,920 |
| 2022 | $4,973 -1.8% | $208,920 +3% |
| 2021 | $5,062 -10.5% | $202,800 +1.2% |
| 2020 | $5,656 -0.6% | $200,400 -49.5% |
| 2019 | $5,690 | $396,640 +106.5% |
| 2018 | $5,690 | $192,080 |
| 2017 | $5,690 -3.9% | $192,080 |
| 2016 | $5,921 +11.1% | $192,080 +25.3% |
| 2015 | $5,328 +468.7% | $153,280 +401.6% |
| 2014 | $937 | $30,560 |
Find assessor info on the county website
Neighborhood: 30022
Nearby homes
- $586,9003 bd4 ba2.8k sqft85 Nesbit Reserve Ct, Alpharetta, GA 30022Off Market
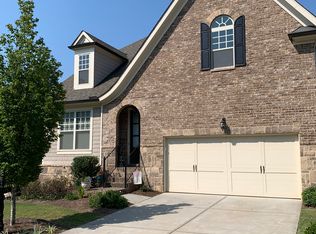
- $750,2004 bd5 ba4.3k sqft105 Nesbit Reserve Ct, Alpharetta, GA 30022Off Market
- $780,2003 bd3 ba3.2k sqft115 Nesbit Reserve Ct, Alpharetta, GA 30022Off Market
- $690,2003 bd3 ba3k sqft80 Nesbit Reserve Ct, Alpharetta, GA 30022Off Market
- $721,2004 bd4 ba3.4k sqft90 Nesbit Reserve Ct, Alpharetta, GA 30022Off Market
- $100-- bd-- ba-- sqft75 Nesbit Reserve Ct, Alpharetta, GA 30022Off Market
- $707,7004 bd4 ba3.4k sqft100 Nesbit Reserve Ct, Alpharetta, GA 30022Off Market
- $339,0002 bd2 ba1.3k sqft75 Cheshire Dr, Alpharetta, GA 30022Off Market
Nearby schools
GreatSchools rating
- 6/10Hillside Elementary SchoolGrades: PK-5Distance: 1.3 mi
- 6/10Holcomb Bridge Middle SchoolGrades: 6-8Distance: 0.6 mi
- 7/10Centennial High SchoolGrades: 9-12Distance: 1 mi
Schools provided by the listing agent
- Elementary: Hillside
- Middle: Holcomb Bridge
- High: Centennial
Source: FMLS GA. This data may not be complete. We recommend contacting the local school district to confirm school assignments for this home.
Get a cash offer in 3 minutes
Find out how much your home could sell for in as little as 3 minutes with a no-obligation cash offer.
Estimated market value
$766,800
Get a cash offer in 3 minutes
Find out how much your home could sell for in as little as 3 minutes with a no-obligation cash offer.
Estimated market value
$766,800
- Georgia
- Fulton County
- Roswell
- 30022
- 95 Nesbit Reserve Ct
Nearby cities
Nearby neighborhoods
Nearby zip codes
Other Roswell Topics
