Welcome to 95 Night Fire Lane—where like-new construction meets timeless charm in the highly sought-after Chestatee Golf and Lake Community. This meticulously designed home offers the best of both worlds: modern finishes, high-end features, and an established, landscaped setting that brings privacy and curb appeal to the next level while being maintenance free! Nestled near Lake Lanier in Dawsonville, GA, this elegant retreat offers a peaceful lifestyle with access to top-tier amenities and an active, social community. The home's curb appeal exceeds the competition with architectural details like natural stone accents, vaulted cedar entry, exposed timbers, and a 3-car garage (room for all your vehicles and golf cart!) Upon entry through the double front doors, you'll love the two-story, custom paneled foyer leading to the open concept, vaulted great room. Custom pocketing sliders lead to the back porch allowing for natural light throughout. Custom plantation shutters and window treatments remain with the sale of the home. The fireplace is flanked with custom built-ins and shiplap details. The open-concept kitchen and dining area is a dream for entertainers and home chefs alike, complete with a quartz-topped island, Jennair appliances including a gas cooktop/double ovens, and a butler’s pantry for added storage and functionality. The primary suite offers designer touches, including detailed wall trim, large windows, and a spa-inspired en-suite bath. You'll find oversized double vanities, a zero-entry large shower, and dual custom walk-in closets. A secondary bedroom with full bath on the main level makes for a perfect guest suite or home office. Additional features include a spacious mud/laundry room for everyday convenience. The huge, unobstructed golf course views of the 8th and 9th fairways are a daily reminder of the community’s lush, vibrant setting. Step outside to your screened-in Trex deck, complete with a fireplace and built-in gas line for grilling—ideal for year-round entertaining and serene bug-free evenings. The home is west facing allowing for cooler, serene evenings on your pack porch! The fully fenced-in, flat back yard is beautifully landscaped with a green lawn perfect for kids and pets to play or a future pool! Both the front and back yard have irrigation systems and are professionally landscaped with a stacked stone retaining wall and steppingstones leading down to the golf course. The finished terrace level boasts a large den with soaring ceilings, two bedrooms w/ 2 private full bathrooms, and an additional bonus room for your home office. playroom, or home theatre. The terrace level also includes plenty of storage space with a room perfect for a workshop with built-in cabinets and ship lapped walls. Enjoy a covered, terrace level patio with an outdoor storage room for all your outdoor supplies! Chestatee is Dawsonville’s premier lakefront and golf community, offering resort-style amenities in a scenic, walkable environment. Enjoy: Championship 18-hole golf course Clubhouse/Chestatee Grill for casual dining Junior Olympic pool w/ splash pad Tennis, pickleball, and bocce ball courts Covered pavilion and NightFire Lodge Swim and Tennis Center Access to community docks and marinas w/easy lake access for fishing, canoeing, or kayaking Miles of nature trails, green spaces Conveniently located just off GA-400, Chestatee offers quick access to: North Georgia Premium Outlets – Shopping, dining, and brand-name stores. Northside Hospital Forsyth and Northeast Georgia Medical Center – Excellent healthcare within 25 minutes. Top-rated Dawson County Schools. Easy day trips to Dahlonega wineries, hiking trails in the North Georgia mountains, and Amicalola Falls. Local entertainment at the Atlanta Motorsports Park, seasonal festivals, and Lake Lanier water sports. Schedule your private golf cart tour today and discover why so many are choosing to call Chestatee home
Closed
$1,275,000
95 Night Fire Ln, Dawsonville, GA 30534
4beds
3,800sqft
Single Family Residence, Residential
Built in 2023
0.39 Acres Lot
$1,283,500 Zestimate®
$336/sqft
$3,642 Estimated rent
Home value
$1,283,500
$1.09M - $1.50M
$3,642/mo
Zestimate® history
Owner options
List your home for rent
$3,642/mo
Rent Zestimate®
Find your next renter with Zillow Rental Manager. Plus, with online applications, you can quickly screen prospective tenants – for free.
$3,642/mo
Rent Zestimate®
Refinance and save
$9,504/mo
Est. payment
Refinancing to a lower rate could help reduce your monthly payments and save thousands over the life of the loan.
$9,504/mo
Est. payment
Explore your selling options
Work with a Zillow partner agent
Leverage their expertise and Zillow's premium Showcase listings to get your home seen by more buyers.
Get startedList with your own agent
Get your home in front of millions of buyers by listing it on Zillow.
Learn how to do itSell it yourself
Take full control of how buyers see your home on Zillow by listing For Sale by Owner (FSBO).
List your homeWhat's special
Golf course viewsSoaring ceilingsShiplap detailsCustom built-insNatural stone accentsQuartz-topped islandOpen concept
Zillow last checked:
Listing updated:
Listed by:
Danielle Marie Walls,
Keller Williams Realty Community Partners,
HEATHER TIERNEY,
Keller Williams Realty Community Partners
Bought with:
Joe Vonderschmidt, 377113
Century 21 Results
Source: FMLS GA,MLS#: 7609490
Facts & features
Interior
Bedrooms & bathrooms
- Bedrooms: 4
- Bathrooms: 4
- Full bathrooms: 4
- Main level bathrooms: 2
- Main level bedrooms: 2
Rooms
- Room types: Basement, Bonus Room, Exercise Room, Office
Primary bedroom
- Features: Master on Main
- Level: Master on Main
Bedroom
- Features: Master on Main
Primary bathroom
- Features: Double Vanity, Shower Only
Dining room
- Features: Open Concept, Seats 12+
Kitchen
- Features: Eat-in Kitchen, Kitchen Island, Pantry Walk-In, Solid Surface Counters, View to Family Room
Heating
- Natural Gas, Zoned
Cooling
- Ceiling Fan(s), Central Air, Zoned
Appliances
- Included: Dishwasher, Double Oven, Gas Range, Gas Water Heater, Microwave, Range Hood
- Laundry: Laundry Room, Main Level, Mud Room
Features
- Beamed Ceilings, Bookcases, Crown Molding, Double Vanity, Entrance Foyer 2 Story, High Ceilings, High Ceilings 10 ft Main, His and Hers Closets, Vaulted Ceiling(s), Walk-In Closet(s), Wet Bar
- Flooring: Hardwood
- Windows: Double Pane Windows
- Basement: Daylight,Exterior Entry,Finished,Finished Bath,Full,Interior Entry
- Attic: Pull Down Stairs
- Number of fireplaces: 2
- Fireplace features: Factory Built, Family Room, Outside
- Common walls with other units/homes: No Common Walls
Interior area
- Total structure area: 3,800
- Total interior livable area: 3,800 sqft
Property
Parking
- Total spaces: 3
- Parking features: Attached, Garage, Garage Door Opener, Kitchen Level, Level Driveway
- Attached garage spaces: 3
- Has uncovered spaces: Yes
Accessibility
- Accessibility features: None
Features
- Levels: Two
- Stories: 2
- Patio & porch: Covered, Deck, Screened
- Exterior features: Lighting, Private Yard, Rain Gutters, Storage, No Dock
- Pool features: None
- Spa features: None
- Fencing: Back Yard,Wrought Iron
- Has view: Yes
- View description: Golf Course
- Waterfront features: None
- Body of water: Lanier
Lot
- Size: 0.39 Acres
- Features: Back Yard, Landscaped, Private, Sprinklers In Front, Sprinklers In Rear
Details
- Additional structures: None
- Parcel number: 118 008 113
- Other equipment: Irrigation Equipment
- Horse amenities: None
Construction
Type & style
- Home type: SingleFamily
- Architectural style: Craftsman
- Property subtype: Single Family Residence, Residential
Materials
- HardiPlank Type, Stone
- Foundation: Concrete Perimeter
- Roof: Shingle
Condition
- Resale
- New construction: No
- Year built: 2023
Utilities & green energy
- Electric: 220 Volts in Garage
- Sewer: Other
- Water: Public
- Utilities for property: Electricity Available, Natural Gas Available, Phone Available, Underground Utilities, Water Available
Green energy
- Energy efficient items: HVAC, Insulation, Thermostat
- Energy generation: None
Community & HOA
Community
- Features: Boating, Clubhouse, Community Dock, Golf, Homeowners Assoc, Lake, Pickleball, Playground, Pool, Restaurant, Sidewalks, Tennis Court(s)
- Security: Smoke Detector(s)
- Subdivision: Chestatee
HOA
- Has HOA: Yes
- HOA fee: $1,975 annually
Location
- Region: Dawsonville
Financial & listing details
- Price per square foot: $336/sqft
- Tax assessed value: $961,500
- Annual tax amount: $6,078
- Date on market: 7/3/2025
- Cumulative days on market: 32 days
- Electric utility on property: Yes
- Road surface type: Asphalt
Price history
| Date | Event | Price |
|---|---|---|
| 8/26/2025 | Sold | $1,275,000-1.9%$336/sqft |
Source:  FMLS GA #7609490 Report a problem FMLS GA #7609490 Report a problem | ||
| 7/3/2025 | Listed for sale | $1,300,000+13%$342/sqft |
Source: FMLS GA #7609490 Report a problem | ||
| 8/30/2023 | Sold | $1,150,000+820%$303/sqft |
Source: Public Record Report a problem | ||
| 1/1/2018 | Listing removed | $125,000$33/sqft |
Source: CHESTATEE REALTY, LLC #5724975 Report a problem | ||
| 7/23/2016 | Listed for sale | $125,000$33/sqft |
Source: CHESTATEE REALTY, LLC #5724975 Report a problem | ||
Public tax history
| Year | Property taxes | Tax assessment |
|---|---|---|
| 2025 | $6,255 +2.9% | $384,600 +2.9% |
| 2024 | $6,078 +833.9% | $373,720 +843.7% |
| 2023 | $651 -29.7% | $39,600 -8.3% |
| 2022 | $925 -5.3% | $43,200 |
| 2021 | $977 +1.2% | $43,200 +5.9% |
| 2020 | $965 | $40,800 |
| 2019 | $965 -15.9% | $40,800 -15% |
| 2018 | $1,148 +54.6% | $48,000 +54.6% |
| 2017 | $743 0% | $31,050 |
| 2016 | $743 +0% | $31,050 |
| 2015 | $743 +10.4% | $31,050 |
| 2014 | $673 | $31,050 +8.2% |
| 2013 | $673 | $28,687 |
| 2012 | -- | -- |
| 2011 | -- | -- |
| 2010 | -- | -- |
| 2009 | -- | -- |
Find assessor info on the county website
Neighborhood: 30534
Nearby homes
- $1,200,0004 bd5 ba4.3k sqft115 Night Fire Ln, Dawsonville, GA 30534Sold
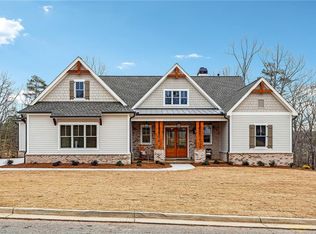
- $137,5000.496 Acres149 Night Fire Ln, Dawsonville, GA 30534Sold
- $1,191,5005 bd4 ba4.6k sqft57 Night Fire Ln, Dawsonville, GA 30534Off Market
- $1,349,0004 bd4 ba3.7k sqft135 Night Fire Ln, Dawsonville, GA 30534Pending

- $--0.754 Acres65 Night Fire Ct, Dawsonville, GA 30534Off Market
- $--0.587 Acres25 Night Fire Ct, Dawsonville, GA 30534Off Market
- $870,0005 bd4 ba3k sqft66 Night Fire Ln, Dawsonville, GA 30534Sold
- $--0.446 Acres55 Night Fire Ln, Dawsonville, GA 30534Off Market
Nearby schools
GreatSchools rating
- 6/10Kilough Elementary SchoolGrades: PK-5Distance: 2.8 mi
- 6/10New Dawson County Middle SchoolGrades: 8-9Distance: 6.9 mi
- 9/10Dawson County High SchoolGrades: 10-12Distance: 6.3 mi
Schools provided by the listing agent
- Middle: Dawson County
- High: Dawson County
Source: FMLS GA. This data may not be complete. We recommend contacting the local school district to confirm school assignments for this home.
Get a cash offer in 3 minutes
Find out how much your home could sell for in as little as 3 minutes with a no-obligation cash offer.
Estimated market value
$1,283,500
Get a cash offer in 3 minutes
Find out how much your home could sell for in as little as 3 minutes with a no-obligation cash offer.
Estimated market value
$1,283,500
- Georgia
- Dawson County
- Dawsonville
- 30534
- 95 Night Fire Ln
Nearby cities
Nearby neighborhoods
Nearby zip codes
Other Dawsonville Topics
