Skip main navigation
Closed
  • Listed by: Catamount Realty Group • Mark Montross
    Bought with: Snyder Donegan Real Estate Group
    Price Unknown

    95 Northshore Drive, Burlington, VT 05408

    2beds
    1,400sqft
    Condominium, Townhouse
    Built in 1986
    -- sqft lot
    $-- Zestimate®
    $--/sqft
    $1,850 Estimated rent

    Home value

    Not available

    Estimated sales range

    Not available

    $1,850/mo

    Zestimate® history
    Loading
    Loading...

    Owner options

    List your home for rent

    $1,850/mo

    Rent Zestimate®

    Find your next renter with Zillow Rental Manager. Plus, with online applications, you can quickly screen prospective tenants – for free.

    Learn more

    $1,850/mo

    Rent Zestimate®

    Refinance and save

    Refinancing to a lower rate could help reduce your monthly payments and save thousands over the life of the loan.

    See today's rates

    Explore your selling options

    Work with a Zillow partner agent

    Leverage their expertise and Zillow's premium Showcase listings to get your home seen by more buyers.

    Get started

    List with your own agent

    Get your home in front of millions of buyers by listing it on Zillow.

    Learn how to do it

    Sell it yourself

    Take full control of how buyers see your home on Zillow by listing For Sale by Owner (FSBO).

    List your home

    What's special

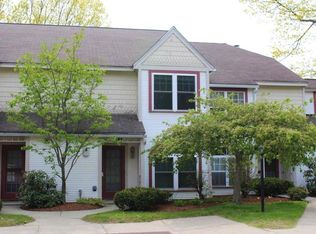
    Welcome to Village at Northshore in the New North End of Burlington! This townhome has many features that include beautiful lake views of Lake Champlain, sits behind the Burlington bike path, outdoor pool, and tennis court is close to the dog park, is close to shopping, and is a short drive to downtown Burlington. The home offers two bedrooms and 2.5 bathrooms, The front entry is stone tile with a large coat closet to the right. To the left is the eat-in kitchen with copious cabinets and counter space. There is a pantry in the kitchen area. large sunburst window for plenty of natural lighting. Large pass-through looking into the living room area. The open floorplan living and dining area is perfect for entertaining. Nice hardwood floors, a wood-burning fireplace, and two built-in bookshelves surround the fireplace. Large glass doors lead out onto the back deck and have amazing views of Lake Champlain. There is a half bath on the first floor. There is a place on the wall to install an air conditioner. The second floor offers a large primary bedroom with a full bathroom, two large closets, and a view of Lake Champlain. The second bedroom is very spacious with a walk-in closet. There is another 3/4 bathroom on the second floor. Washer and dryer on the second floor. Detached one-car garage. Access to the bike path from the neighborhood. The seller has performed a building inspection, chimney inspection, and heating system inspection for buyers to view.

    This property is off market, which means it's not currently listed for sale or rent on Zillow. This may be different from what's available on other websites or public sources.
    Zillow last checked:

    Listing updated:

    Listed by:

    Mark Montross,

    Catamount Realty Group 802-658-3210

    Bought with:

    Franchesca Collins

    Snyder Donegan Real Estate Group

    Source: PrimeMLS,MLS#: 4945909MLS Logo

    Facts & features

    Interior

    Bedrooms & bathrooms
    • Bedrooms: 2
    • Bathrooms: 3
    • Full bathrooms: 1
    • 3/4 bathrooms: 1
    • 1/2 bathrooms: 1
    Heating
    • Natural Gas, Baseboard, Hot Water
    Cooling
    • None
    Appliances
    • Included: Dishwasher, Dryer, Microwave, Refrigerator, Washer, Gas Stove, Instant Hot Water
    • Laundry: 2nd Floor Laundry
    Features
    • Dining Area, Kitchen/Dining, Living/Dining, Primary BR w/ BA, Walk-In Closet(s)
    • Flooring: Carpet, Hardwood, Slate/Stone
    • Has basement: No
    • Has fireplace: Yes
    • Fireplace features: Wood Burning
    Interior area
    • Total structure area: 1,400
    • Total interior livable area: 1,400 sqft
    • Finished area above ground: 1,400
    • Finished area below ground: 0

    Property

    Parking
    • Total spaces: 1
    • Parking features: Shared Driveway, Paved, Detached
    • Garage spaces: 1
    Features
    • Levels: Two
    • Stories: 2
    • Exterior features: Deck
    • Has view: Yes
    • View description: Lake, Water
    • Water view: Lake,Water
    Lot
    • Features: Condo Development, Landscaped, Level, Open Lot, Sidewalks, Trail/Near Trail, Walking Trails
    Details
    • Zoning description: Residential

    Construction

    Type & style
    • Home type: Townhouse
    • Property subtype: Condominium, Townhouse
    Materials
    • Wood Frame, Vinyl Siding
    • Foundation: Concrete Slab
    • Roof: Architectural Shingle
    Condition
    • New construction: No
    • Year built: 1986

    Utilities & green energy

    • Electric: 100 Amp Service
    • Sewer: Public Sewer

    Community & HOA

    HOA
    • Has HOA: Yes
    • Amenities included: Beach Access, Tennis Court(s)
    • Services included: Maintenance Grounds, Plowing, Trash, HOA Fee
    • Additional fee info: Fee: $522
    Location
    • Region: Burlington

    Financial & listing details

    • Annual tax amount: $7,487
    • Date on market: 3/18/2023
    • Road surface type: Paved

    Price history

    DateEventPrice
    7/13/2023Sold$470,000-1.1%$336/sqft
    Source: PrimeMLS #4945909 Report a problem
    5/14/2023Price change$475,000-4%$339/sqft
    Source: PrimeMLS #4945909 Report a problem
    3/18/2023Listed for sale$495,000$354/sqft
    Source: PrimeMLS #4945909 Report a problem

    Public tax history

    Tax history is unavailable.

    Neighborhood: 05408

    Nearby schools

    GreatSchools rating
    Schools provided by the listing agent
    • High: Burlington High School
    • District: Burlington School District

    Source: PrimeMLS. This data may not be complete. We recommend contacting the local school district to confirm school assignments for this home.
