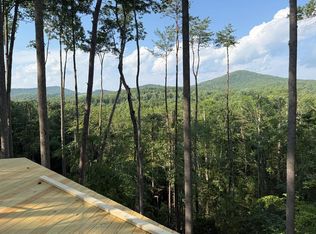
Brand NEW CHALET — Perched High Above it all, this Stunning Mountain Retreat captures Breathtaking, year-round long-range views. Ideally located between Blue Ridge & Blairsville in Fannin County, it offers both privacy & easy access—just half mile from Highway 515. A Gated entrance, Paved Roads & dependable COUNTY WATER set the stage for effortless mountain living. Step onto the inviting “Party Porch” with its outdoor "Wood-Burning" Vented Fireplace w/Gas Starter—perfect for entertaining or unwinding under the STARS. Inside, the ALL WOOD interior is filled with Natural light, highlighted by a dramatic Wall of Glass framing the view. "Wood Burning" Stone Fireplace in the Great Rm with Gas Starter. Spacious Bedrooms & FULL Baths are thoughtfully placed on all three levels, complemented by zoned HVAC. The terrace level includes a versatile Bonus Room w/a Unvented Stone Fireplace, Laminate "Wood Like" Flooring while two levels of covered porches extend your living space outdoors. Board & Batten Exterior. Hand Crafted by an VERY Experienced Builder, this home blends QUALITY, Comfort & Privacy in a prime location w/a SPECTACULAR VIEW for one Exceptional Mountain Retreat. Currently Under Construction (almost Dried In)
Sold
Zestimate®
$680,000
95 Oak Cliff Ln, Morganton, GA 30560
3beds
2,004sqft
Residential
Built in 2026
1.04 Acres Lot
$680,000 Zestimate®
$339/sqft
$2,664 Estimated rent
Home value
$680,000
Estimated sales range
Not available
$2,664/mo
Zestimate® history
Owner options
List your home for rent
$2,664/mo
Rent Zestimate®
Find your next renter with Zillow Rental Manager. Plus, with online applications, you can quickly screen prospective tenants – for free.
$2,664/mo
Rent Zestimate®
Refinance and save
$4,287/mo
Est. payment
Refinancing to a lower rate could help reduce your monthly payments and save thousands over the life of the loan.
$4,287/mo
Est. payment
Explore your selling options
Work with a Zillow partner agent
Leverage their expertise and Zillow's premium Showcase listings to get your home seen by more buyers.
Get startedList with your own agent
Get your home in front of millions of buyers by listing it on Zillow.
Learn how to do itSell it yourself
Take full control of how buyers see your home on Zillow by listing For Sale by Owner (FSBO).
List your homeWhat's special
Zillow last checked:
Listing updated:
Listed by:
Nancy Anderson Mac Lean 706-633-9671,
BHGRE Metro Brokers - Blue Ridge
Bought with:
Michael Kochie, 414097
BHHS Georgia Properties-Roswell
Evangeline Zamm, 404704
BHHS Georgia Properties-Roswell
Source: NGBOR,MLS#: 430127
Facts & features
Interior
Bedrooms & bathrooms
- Bedrooms: 3
- Bathrooms: 3
- Full bathrooms: 3
- Main level bedrooms: 1
Rooms
- Room types: Living Room, Kitchen, Bonus Room, Great Room
Heating
- Central, Heat Pump, Electric, Wood, Zoned
Cooling
- Central Air, Electric, Heat Pump
Appliances
- Included: Refrigerator, Range, Microwave, Dishwasher, Electric Water Heater, See Remarks
- Laundry: Laundry Closet
Features
- Ceiling Fan(s), Wet Bar, Cathedral Ceiling(s), Wood, Eat-in Kitchen
- Flooring: Wood, Tile
- Windows: Insulated Windows, Wood Frames, Screens
- Basement: Finished,Full
- Number of fireplaces: 3
- Fireplace features: Vented, Ventless, Wood Burning, Outside, See Remarks
Interior area
- Total structure area: 2,004
- Total interior livable area: 2,004 sqft
Property
Parking
- Parking features: Driveway, Gravel
- Has uncovered spaces: Yes
Features
- Levels: Three Or More
- Stories: 3
- Patio & porch: Front Porch, Deck, Covered, Patio, Open, Wrap Around
- Exterior features: Private Yard
- Has view: Yes
- View description: Mountain(s), Year Round, Long Range, Trees/Woods
- Frontage type: Road
Lot
- Size: 1.04 Acres
- Topography: Sloping,Rolling,Wooded
Details
- Parcel number: 0006 060A (Parent Parcel)
Construction
Type & style
- Home type: SingleFamily
- Architectural style: Chalet,Cabin,Country
- Property subtype: Residential
Materials
- Frame, Concrete, Cedar, Wood Siding, Log, Stone
- Foundation: Permanent
- Roof: Shingle
Condition
- Under Construction
- New construction: Yes
- Year built: 2026
Utilities & green energy
- Sewer: Septic Tank
- Water: Public, See Remarks
- Utilities for property: DSL
Community & HOA
Community
- Features: Gated
- Subdivision: Oak Cliff
HOA
- Has HOA: Yes
- HOA fee: $300 annually
Location
- Region: Morganton
Financial & listing details
- Price per square foot: $339/sqft
- Date on market: 4/30/2026
- Road surface type: Paved
Price history
| Date | Event | Price |
|---|---|---|
| 7/31/2026 | Sold | $680,000-2.8%$339/sqft |
Source: NGBOR #430127 Report a problem | ||
| 6/6/2026 | Pending sale | $699,900$349/sqft |
Source: NGBOR #430127 Report a problem | ||
| 4/30/2026 | Listed for sale | $699,900$349/sqft |
Source: NGBOR #430127 Report a problem | ||
Public tax history
Tax history is unavailable.
Neighborhood: 30560
Nearby homes
- $899,9003 bd3 ba-- sqft2 Oak Cliff Ln, Morganton, GA 30560New Construction
- $254,600-- bd2 ba1.6k sqft96 Ballew Lake Rd, Blairsville, GA 30512Off Market
- $21,505-- bd1 ba720 sqft16770 Old Highway 76, Blue Ridge, GA 30512Off Market
- $219,000-- bd1 ba1.5k sqft121 Ballew Lake Rd, Morganton, GA 30512Off Market
- $520,0004 bd3 ba-- sqft221 Hidden Hills Rd, Blairsville, GA 30560Sold
- $553,800-- bd3 ba2.3k sqft263 Hidden Hills Rd, Blairsville, GA 30512Off Market
- $476,700-- bd2 ba1.6k sqft16908 Old Highway 76, Blairsville, GA 30512Off Market
- $229,5002 bd1 ba1.2k sqft21 Richlen Ridge Rd, Blue Ridge, GA 30513Off Market
Nearby schools
GreatSchools rating
- 5/10East Fannin Elementary SchoolGrades: PK-5Distance: 7.2 mi
- 7/10Fannin County Middle SchoolGrades: 6-8Distance: 10.3 mi
- 5/10Fannin County High SchoolGrades: 9-12Distance: 11.8 mi
Sell for more on Zillow
Get a Zillow Showcase℠ listing at no additional cost and you could sell for .
$680,000
2% more
+$13,600
With Zillow Showcase(estimated)
$693,600
Sell for more on Zillow
Get a Zillow Showcase℠ listing at no additional cost and you could sell for .
$680,000
2% more
+$13,600
With Zillow Showcase(estimated)
$693,600
- Georgia
- Fannin County
- Morganton
- 30560
- 95 Oak Cliff Ln
