Skip main navigation
Sold for $295,000
  • $295,000

    95 Oakland Woods Cv, Oakland, TN 38060

    3beds
    1,760sqft
    Single Family Residence
    Built in 2000
    10,018 Square Feet Lot
    $297,700 Zestimate®
    $168/sqft
    $1,981 Estimated rent

    Home value

    $297,700

    $217,000 - $411,000

    $1,981/mo

    Zestimate® history
    Loading
    Loading...

    Owner options

    List your home for rent

    $1,981/mo

    Rent Zestimate®

    Find your next renter with Zillow Rental Manager. Plus, with online applications, you can quickly screen prospective tenants – for free.

    Learn more

    $1,981/mo

    Rent Zestimate®

    Refinance and save

    $1,690/mo

    Est. payment

    Refinancing to a lower rate could help reduce your monthly payments and save thousands over the life of the loan.

    See today's rates

    $1,690/mo

    Est. payment

    Explore your selling options

    Work with a Zillow partner agent

    Leverage their expertise and Zillow's premium Showcase listings to get your home seen by more buyers.

    Get started

    List with your own agent

    Get your home in front of millions of buyers by listing it on Zillow.

    Learn how to do it

    Sell it yourself

    Take full control of how buyers see your home on Zillow by listing For Sale by Owner (FSBO).

    List your home

    What's special

    New privacy fenceBrand-new roofFunctional layoutVersatile bonus roomCozy atmosphere
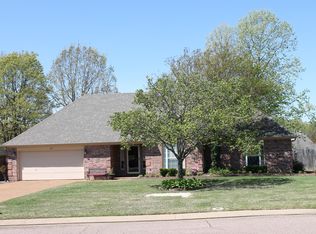
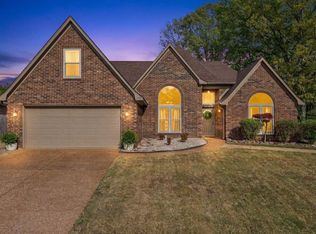
    Welcome to this inviting 3-bedroom, 2-bath home in Oakland, Tennessee, featuring a versatile bonus room that can easily serve as a fourth bedroom, home office, or playroom. The thoughtfully designed split floor plan offers both comfort and privacy. Enjoy peace of mind with a brand-new roof and appreciate the warmth of hardwood flooring throughout the living room, dining room, and downstairs bedrooms. Step outside to a new privacy fence, perfect for relaxing, pets, or entertaining. With its cozy atmosphere and functional layout, this home is move-in ready and waiting for you to make it your own. As a bonus there is a nice storage shed in the back yard.

    Zillow last checked:

    Listing updated:

    Listed by:

    Michelle Case,

    New Home Realty

    Bought with:

    Tracy O Jefferson

    Crye-Leike, Inc., REALTORS

    Source: MAAR,MLS#: 10213237MLS Logo

    Facts & features

    Interior

    Bedrooms & bathrooms
    • Bedrooms: 3
    • Bathrooms: 2
    • Full bathrooms: 2
    Rooms
    • Room types: Bonus Room
    Primary bedroom
    • Features: Vaulted/Coffered Ceiling, Hardwood Floor
    • Level: First
    • Area: 195
    • Dimensions: 13 x 15
    Bedroom 2
    • Features: Shared Bath, Hardwood Floor
    • Level: First
    • Area: 100
    • Dimensions: 10 x 10
    Bedroom 3
    • Features: Hardwood Floor
    • Level: First
    • Area: 120
    • Dimensions: 12 x 10
    Primary bathroom
    • Features: Double Vanity, Whirlpool Tub, Separate Shower, Tile Floor, Full Bath
    Dining room
    • Features: Separate Dining Room
    • Area: 130
    • Dimensions: 13 x 10
    Kitchen
    • Features: Eat-in Kitchen, Pantry, Kitchen Island
    • Area: 144
    • Dimensions: 12 x 12
    Living room
    • Features: Separate Living Room
    • Area: 247
    • Dimensions: 13 x 19
    Bonus room
    • Area: 276
    • Dimensions: 12 x 23
    Den
    • Width: 0
    Heating
    • Central
    Cooling
    • Central Air
    Appliances
    • Included: Range/Oven, Disposal, Dishwasher
    • Laundry: Laundry Room
    Features
    • Primary Down, Split Bedroom Plan, Luxury Primary Bath, Double Vanity Bath, Separate Tub & Shower, Full Bath Down, Textured Ceiling, Cable Wired, Walk-In Closet(s), Living Room, Dining Room, Kitchen, Primary Bedroom, 2nd Bedroom, 3rd Bedroom, 2 or More Baths, Laundry Room, Bonus Room, Square Feet Source: AutoFill (MAARdata) or Public Records (Cnty Assessor Site)
    • Flooring: Part Hardwood, Part Carpet, Tile
    • Windows: Excl Some Window Treatmnt
    • Number of fireplaces: 1
    • Fireplace features: Vented Gas Fireplace, Living Room
    Interior area
    • Total interior livable area: 1,760 sqft

    Property

    Parking
    • Total spaces: 2
    • Parking features: Driveway/Pad, Garage Faces Front
    • Has garage: Yes
    • Covered spaces: 2
    • Has uncovered spaces: Yes
    Features
    • Stories: 1.5
    • Pool features: None
    • Has spa: Yes
    • Spa features: Whirlpool(s), Bath
    • Fencing: Wood,Wood Fence
    • Waterfront features: Cove
    Lot
    • Size: 10,018 Square Feet
    • Dimensions: .24
    • Features: Some Trees, Landscaped
    Details
    • Additional structures: Storage
    • Parcel number: 087G 087G B04900

    Construction

    Type & style
    • Home type: SingleFamily
    • Architectural style: Traditional
    • Property subtype: Single Family Residence
    Materials
    • Brick Veneer
    • Foundation: Slab
    Condition
    • New construction: No
    • Year built: 2000

    Utilities & green energy

    • Sewer: Public Sewer
    • Water: Public
    • Utilities for property: Cable Available

    Community & HOA

    Community
    • Security: Smoke Detector(s), Dead Bolt Lock(s)
    • Subdivision: Oakland Woods
    Location
    • Region: Oakland

    Financial & listing details

    • Price per square foot: $168/sqft
    • Tax assessed value: $275,600
    • Annual tax amount: $942
    • Price range: $295K - $295K
    • Date on market: 1/20/2026
    • Cumulative days on market: 4 days
    • Listing terms: Conventional,FHA,VA Loan

    Price history

    DateEventPrice
    2/25/2026Sold$295,000+0.7%$168/sqft
    Source: MAAR #10213237 Report a problem
    1/25/2026Pending sale$292,900$166/sqft
    Source: MAAR #10213237 Report a problem
    1/20/2026Listed for sale$292,900+74.9%$166/sqft
    Source: MAAR #10213237 Report a problem
    5/18/2017Sold$167,500-1.4%$95/sqft
    Source: MAAR #9999489 Report a problem
    4/21/2017Pending sale$169,900$97/sqft
    Source: RE/MAX REAL ESTATE EXPERTS #9999489 Report a problem
    4/7/2017Listed for sale$169,900+15.3%$97/sqft
    Source: REMAX Real Estate Experts, LLC #9999489 Report a problem
    2/21/2002Sold$147,400$84/sqft
    Source: Public Record Report a problem

    Public tax history

    YearProperty taxesTax assessment
    2025$1,078 +14.4%$68,900 +40.8%
    2024$943 $48,950
    2023$943 +12.4%$48,950
    2022$838 $48,950
    2021-- $48,950 +26.5%
    2020$785 $38,700
    2019$785 -2.8%$38,700
    2018$808 +17.4%$38,700
    2017$688 +2.2%$38,700 +9.4%
    2016$673 0%$35,375
    2015$673 $35,375
    2014$673 $35,375
    2013-- $35,375
    2012$685 $35,375 -15.6%
    2011$685 +0.1%$41,898
    2010$684 $41,898
    2009$684 $41,898
    2008-- $41,898 +13.4%
    2007$710 $36,954
    2006$710 $36,954
    2005$710 $36,954
    2004$710 $36,954
    2002$710 $36,954 +4%
    2001-- $35,546 -75%
    2000-- $142,185
    Find assessor info on the county website

    Neighborhood: 38060

    Nearby schools

    GreatSchools rating
    Get pre-qualified for a loan
    At Zillow Home Loans, we can pre-qualify you in as little as 5 minutes with no impact to your credit score.

    An equal housing lender. NMLS #10287.

    Sell for more on Zillow
    Get a Zillow Showcase℠ listing at no additional cost and you could sell for .
    $297,700
    2% more
    +$5,954
    With Zillow Showcase(estimated)
    $303,654