Skip main navigation
Closed
  • $1,450,000

    95 Odom Dr, Hamilton, GA 31811

    4beds
    5,253sqft
    Single Family Residence
    Built in 1984
    -- sqft lot
    $1,704,200 Zestimate®
    $276/sqft
    $3,798 Estimated rent

    Home value

    $1,704,200

    $1.52M - $1.94M

    $3,798/mo

    Zestimate® history
    Loading
    Loading...

    Owner options

    List your home for rent

    $3,798/mo

    Rent Zestimate®

    Find your next renter with Zillow Rental Manager. Plus, with online applications, you can quickly screen prospective tenants – for free.

    Learn more

    $3,798/mo

    Rent Zestimate®

    Refinance and save

    $8,859/mo

    Est. payment

    Refinancing to a lower rate could help reduce your monthly payments and save thousands over the life of the loan.

    See today's rates

    $8,859/mo

    Est. payment

    Explore your selling options

    Work with a Zillow partner agent

    Leverage their expertise and Zillow's premium Showcase listings to get your home seen by more buyers.

    Get started

    List with your own agent

    Get your home in front of millions of buyers by listing it on Zillow.

    Learn how to do it

    Sell it yourself

    Take full control of how buyers see your home on Zillow by listing For Sale by Owner (FSBO).

    List your home

    What's special

    Screened porchFloor to ceiling windowsPecky cypress paneled wallsCustom wood panel ceilingsChefs kitchenHeart pine floorsOutdoor entertaining pavilion
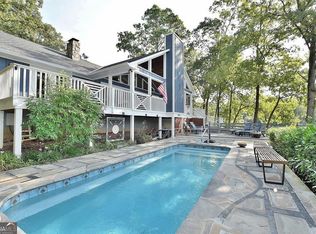
    Come home to a new beginning in this gorgeous Lake Harding Home! This stunning stone and cedar home is nestled with a gated drive that sits on a beautifully landscaped lot. Show stopping grounds include outdoor entertaining pavilion w/ fireplace and 1/2 bath overlooking lake, enclosed double boat house, 2 docks, outdoor shower, shade garden & water feature. Two Renovations - 1st included addition of great room 2009, 2nd renovation Kitchen & bath 2013. Custom wood panel ceilings & heart pine floors in main living areas. Exceptional views of lake from most rooms. Chefs kitchen offers top of the line finishes w/ knotty alder custom cabinets, soap stone counters + island, apron sink, Wolf range, overlooks the fireside keeping & family room. Great room features Pecky Cypress paneled walls, soaring cedar ceiling, floor to ceiling windows, stone fp w/ gas logs, wet bar/kitchenette. Screened porch w/ vaulted panel ceiling perfect for coffee & sunrise views! Outdoor shower and more!!

    Zillow last checked:

    Listing updated:

    Listed by:

    Keller Williams River Cities

    Bought with:

    Paul M Fincher, 348649

    CB Kennon, Parker, Duncan & Davis

    Source: GAMLS,MLS#: 10186041MLS Logo

    Facts & features

    Interior

    Bedrooms & bathrooms
    • Bedrooms: 4
    • Bathrooms: 5
    • Full bathrooms: 4
    • 1/2 bathrooms: 1
    • Main level bathrooms: 3
    • Main level bedrooms: 4
    Rooms
    • Room types: Bonus Room, Exercise Room, Family Room, Great Room, Laundry
    Dining room
    • Features: Separate Room
    Kitchen
    • Features: Kitchen Island, Pantry, Solid Surface Counters
    Heating
    • Electric
    Cooling
    • Ceiling Fan(s), Electric
    Appliances
    • Included: Dishwasher, Double Oven, Electric Water Heater, Microwave, Oven/Range (Combo), Refrigerator, Stainless Steel Appliance(s)
    • Laundry: Other
    Features
    • Double Vanity, Walk-In Closet(s)
    • Flooring: Carpet, Hardwood
    • Basement: Crawl Space
    • Number of fireplaces: 3
    • Fireplace features: Gas Log, Gas Starter, Living Room, Other, Outside
    Interior area
    • Total structure area: 5,253
    • Total interior livable area: 5,253 sqft
    • Finished area above ground: 5,253
    • Finished area below ground: 0

    Property

    Parking
    • Total spaces: 8
    • Parking features: Attached, Carport
    • Has carport: Yes
    Features
    • Levels: Two
    • Stories: 2
    • Patio & porch: Porch, Screened
    • Exterior features: Dock, Sprinkler System, Water Feature
    • Fencing: Privacy
    • Has view: Yes
    • View description: Lake
    • Has water view: Yes
    • Water view: Lake
    • Waterfront features: Lake
    • Body of water: Lake Harding
    • Frontage type: Lakefront
    • Frontage length: Waterfront Footage: 191
    Lot
    • Features: Private, Sloped
    • Residential vegetation: Cleared
    Details
    • Additional structures: Boat House, Other, Outbuilding, Workshop
    • Parcel number: 017A028 L012
    • On leased land: Yes

    Construction

    Type & style
    • Home type: SingleFamily
    • Architectural style: Other
    • Property subtype: Single Family Residence
    Materials
    • Other, Stone
    • Roof: Other
    Condition
    • Resale
    • New construction: No
    • Year built: 1984

    Utilities & green energy

    • Sewer: Septic Tank
    • Water: Public
    • Utilities for property: Cable Available, Electricity Available, Phone Available, Water Available

    Community & HOA

    Community
    • Features: Lake
    • Security: Security System
    • Subdivision: Lake Harding
    HOA
    • Has HOA: No
    • Services included: None
    Location
    • Region: Hamilton

    Financial & listing details

    • Price per square foot: $276/sqft
    • Tax assessed value: $1,258,409
    • Annual tax amount: $6,100
    • Date on market: 7/28/2023
    • Cumulative days on market: 21 days
    • Listing agreement: Exclusive Right To Sell
    • Listing terms: Cash,Conventional,FHA,VA Loan
    • Electric utility on property: Yes

    Price history

    DateEventPrice
    9/26/2023Sold$1,450,000-3.3%$276/sqft
    Source: GAMLS #10186041 Report a problem
    8/18/2023Pending sale$1,500,000$286/sqft
    Source: GAMLS #10186041 Report a problem
    7/28/2023Listed for sale$1,500,000-5.1%$286/sqft
    Source: CBORGA #201093 Report a problem
    6/12/2023Listing removed$1,580,000+1.9%$301/sqft
    Source: CBORGA #188393 Report a problem
    11/14/2022Listed for sale$1,550,000+7.5%$295/sqft
    Source: CBORGA #197202 Report a problem
    7/6/2022Sold$1,442,000-8.7%$275/sqft
    Source: Public Record Report a problem
    3/30/2022Pending sale$1,580,000+43.6%$301/sqft
    Source: CBORGA #188399 Report a problem
    10/28/2021Sold$1,100,000-30.4%$209/sqft
    Source: Agent Provided Report a problem
    9/23/2021Listed for sale$1,580,000+129.3%$301/sqft
    Source: CBORGA #188393 Report a problem
    4/10/2007Sold$689,000$131/sqft
    Source: Public Record Report a problem

    Public tax history

    YearProperty taxesTax assessment
    2025$14,560 +19.5%$503,364 +11.4%
    2024$12,182 +8%$451,840 +8.1%
    2023$11,283 $418,083
    2022$11,283 +74.1%$418,083 +82.6%
    2021$6,479 +3.7%$229,009
    2020$6,250 $229,009
    2019$6,250 -2%$229,009
    2018$6,376 0%$229,009
    2017$6,378 $229,009 +0.2%
    2016$6,378 +10.1%$228,582
    2015$5,795 $228,582
    Find assessor info on the county website

    Neighborhood: 31811

    Nearby schools

    GreatSchools rating
    Schools provided by the listing agent
    • Elementary: Mountain Hill
    • Middle: Harris County Carver
    • High: Harris County

    Source: GAMLS. This data may not be complete. We recommend contacting the local school district to confirm school assignments for this home.

    Get pre-qualified for a loan
    At Zillow Home Loans, we can pre-qualify you in as little as 5 minutes with no impact to your credit score.

    An equal housing lender. NMLS #10287.