Skip main navigation
Closed
  • $809,900

    95 Old Mill Way #2, Senoia, GA 30276

    4beds
    3,702sqft
    Single Family Residence
    Built in 2023
    5 Acres Lot
    $804,700 Zestimate®
    $219/sqft
    $3,440 Estimated rent

    Home value

    $804,700

    $732,000 - $877,000

    $3,440/mo

    Zestimate® history
    Loading
    Loading...

    Owner options

    List your home for rent

    $3,440/mo

    Rent Zestimate®

    Find your next renter with Zillow Rental Manager. Plus, with online applications, you can quickly screen prospective tenants – for free.

    Learn more

    $3,440/mo

    Rent Zestimate®

    Refinance and save

    $4,834/mo

    Est. payment

    Refinancing to a lower rate could help reduce your monthly payments and save thousands over the life of the loan.

    See today's rates

    $4,834/mo

    Est. payment

    Explore your selling options

    Work with a Zillow partner agent

    Leverage their expertise and Zillow's premium Showcase listings to get your home seen by more buyers.

    Get started

    List with your own agent

    Get your home in front of millions of buyers by listing it on Zillow.

    Learn how to do it

    Sell it yourself

    Take full control of how buyers see your home on Zillow by listing For Sale by Owner (FSBO).

    List your home

    What's special

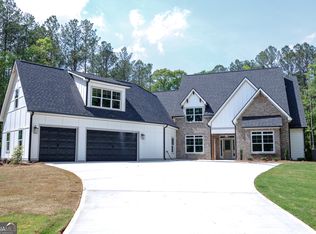
    Woodbury F nestled on 5 private acres in Senoia.This home has everything you're looking for! Enter the front door and you're greeted by a vaulted office/formal living room, and a formal dining room. You'll enjoy a beautiful kitchen that has a large peninsula island. Granite countertops, with an amazing number of cabinets, and a hidden walk-in pantry disguised with cabinet doors make this the ideal kitchen for preparing special meals and entertaining. The kitchen is open to a great room with an 11 ft ceiling, giving this room an open, airy feeling. A fireplace creates a warm, inviting focal point. Enter the spacious Owner's suite through sliding Craftsman barn doors. The ensuite Owner's bath has a large dual vanity, soaking tub, and gorgeous tiled shower. A large walk-in closet completes this dream Owner's suite. The first floor has two additional bedrooms and a full bath with a separate hallway entrance. A half bath rounds out the first floor. Ascending the stairway to the second floor you'll find a large bonus room, full bath, and the 4th bedroom - a private enclave for guests, or anyone that needs that special space to call their own. The covered back porch is the perfect place for entertaining and relaxing!

    Zillow last checked:

    Listing updated:

    Listed by:

    J.R. Ozley 770-301-2504,

    Lindsey Marketing Group

    Bought with:

    Kaitlyn Richards, 363257

    Southern Classic Realtors

    Source: GAMLS,MLS#: 10424740MLS Logo

    Facts & features

    Interior

    Bedrooms & bathrooms
    • Bedrooms: 4
    • Bathrooms: 3
    • Full bathrooms: 3
    • Main level bathrooms: 2
    • Main level bedrooms: 3
    Dining room
    • Features: Separate Room
    Heating
    • Electric
    Cooling
    • Electric, Central Air
    Appliances
    • Included: Electric Water Heater, Cooktop, Microwave, Oven
    • Laundry: Other
    Features
    • High Ceilings, Other, Master On Main Level
    • Flooring: Carpet, Hardwood, Tile
    • Windows: Double Pane Windows
    • Basement: None
    • Attic: Pull Down Stairs
    • Number of fireplaces: 1
    • Fireplace features: Wood Burning Stove
    Interior area
    • Total structure area: 3,702
    • Total interior livable area: 3,702 sqft
    • Finished area above ground: 3,702
    • Finished area below ground: 0

    Property

    Parking
    • Parking features: Attached, Garage
    • Has attached garage: Yes
    Features
    • Levels: Two
    • Stories: 2
    Lot
    • Size: 5 Acres
    • Features: Level, Other
    Details
    • Parcel number: 000 002

    Construction

    Type & style
    • Home type: SingleFamily
    • Architectural style: Craftsman
    • Property subtype: Single Family Residence
    Materials
    • Concrete
    • Foundation: Slab
    • Roof: Composition
    Condition
    • New Construction
    • New construction: Yes
    • Year built: 2023
    Details
    • Warranty included: Yes

    Utilities & green energy

    • Sewer: Septic Tank
    • Water: Public
    • Utilities for property: Cable Available, Other

    Community & neighborhood

    Community
    • Community features: None
    Location
    • Region: Senoia
    • Subdivision: Old Mill Reserve

    Other

    Other facts
    • Listing agreement: Exclusive Right To Sell

    Price history

    DateEventPrice
    12/30/2025Sold$809,900$219/sqft
    Source: GAMLS #10424740 Report a problem
    12/4/2025Pending sale$809,900$219/sqft
    Source: GAMLS #10424740 Report a problem
    8/15/2025Listed for sale$809,900$219/sqft
    Source: GAMLS #10424740 Report a problem
    8/6/2025Pending sale$809,900$219/sqft
    Source: GAMLS #10424740 Report a problem
    7/21/2025Price change$809,900-1.9%$219/sqft
    Source: GAMLS #10424740 Report a problem
    5/12/2025Price change$825,900-2.6%$223/sqft
    Source: GAMLS #10424740 Report a problem
    12/10/2024Listed for sale$847,590$229/sqft
    Source: GAMLS #10424740 Report a problem

    Public tax history

    Tax history is unavailable.

    Neighborhood: 30276

    Nearby schools

    GreatSchools rating
    Schools provided by the listing agent
    • Elementary: Poplar Road
    • Middle: East Coweta
    • High: East Coweta

    Source: GAMLS. This data may not be complete. We recommend contacting the local school district to confirm school assignments for this home.

    Get a cash offer in 3 minutes
    Find out how much your home could sell for in as little as 3 minutes with a no-obligation cash offer.
    Estimated market value
    $804,700
    Get a cash offer in 3 minutes
    Find out how much your home could sell for in as little as 3 minutes with a no-obligation cash offer.
    Estimated market value
    $804,700