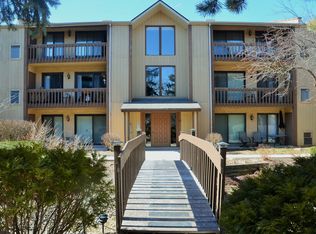
PEMBROOKE COURTS: THIS IS THE ONE YOU DON'T WANT TO MISS!! ABSOLUTELY STUNNING & TOTALLY REHABBED 2 BEDROOM & 2 FULL BATHROOM CONDO is WAITING FOR YOU!! This home is super spacious and so tastefully appointed throughout with designer flare and updates galore! HUGE LIVING ROOM invites you into the home featuring beautiful wood laminate floors with sliding glass door to your extensive BALCONY overlooking the courtyard area... great for your morning coffee or relaxing after a long day! The DINING ROOM is adjacent featuring a built-in nook for your dining hutch or shelving. The gourmet galley style KITCHEN boasts 42" white cabinets with soft close drawers, engineered stone countertops, subway tile backsplash, extra deep sink, updated white appliances, large pantry and sliders to another balcony area to let the fresh air in! The BREAKFAST ROOM/EATING AREA is neatly tucked into the corner with built-in seating. MASTER BEDROOM features wood laminate floors, large WALK-IN CLOSET with organizers and private MASTER BATH with modern vanity & tub/shower combo. 2nd BEDROOM is nicely sized with large closets and sliders that lead to the BALCONY overlooking the courtyard and access to the LIVING ROOM. 2nd FULL BATH and LAUNDRY AREA complete this stylish home! 1 assigned outdoor parking space and 1 garage space included with this home!! GREAT LOCATION.. CLOSE TO DOWNTOWN NAPERVILLE'S RESTAURANTS, SHOPPING and SCHOOLS!! So many updates, including newer windows, appliances, flooring, doors and so much more.. WELCOME HOME!!
Closed
Zillow last checked:
Listing updated:
Bought with:
Kendra Schultz
Baird & Warner
Source: MRED as distributed by MLS GRID,MLS#: 11878334
Price history
| Date | Event | Price |
|---|---|---|
| 10/13/2023 | Sold | $217,500-5.4%$214/sqft |
Source:  MRED as distributed by MLS GRID #11878334 Report a problem MRED as distributed by MLS GRID #11878334 Report a problem | ||
| 9/11/2023 | Contingent | $230,000$227/sqft |
Source: MRED as distributed by MLS GRID #11878334 Report a problem | ||
| 9/6/2023 | Listed for sale | $230,000+74.2%$227/sqft |
Source: MRED as distributed by MLS GRID #11878334 Report a problem | ||
| 5/11/2018 | Sold | $132,000-2.2%$130/sqft |
Source: MRED as distributed by MLS GRID #09842775 Report a problem | ||
| 3/19/2018 | Pending sale | $135,000$133/sqft |
Source: Wilk Real Estate #09842775 Report a problem | ||
| 3/12/2018 | Price change | $135,000-3.6%$133/sqft |
Source: Wilk Real Estate #09842775 Report a problem | ||
| 2/14/2018 | Price change | $139,990-3.4%$138/sqft |
Source: Wilk Real Estate #09842775 Report a problem | ||
| 2/1/2018 | Price change | $144,9900%$143/sqft |
Source: Wilk Real Estate #09842775 Report a problem | ||
| 1/28/2018 | Listed for sale | $145,000+26.1%$143/sqft |
Source: Wilk Real Estate #09842775 Report a problem | ||
| 8/26/2015 | Sold | $115,000-7.3%$113/sqft |
Source: Public Record Report a problem | ||
| 6/19/2015 | Pending sale | $124,000$122/sqft |
Source: Coldwell Banker Residential Brokerage - Libertyville #08922592 Report a problem | ||
| 5/14/2015 | Listed for sale | $124,000-8.1%$122/sqft |
Source: Coldwell Banker Residential Brokerage #08922592 Report a problem | ||
| 5/23/2011 | Listing removed | $134,900$133/sqft |
Source: iseemedia #07585978 Report a problem | ||
| 11/13/2010 | Listed for sale | $134,900-2.9%$133/sqft |
Source: iseemedia #07585978 Report a problem | ||
| 9/9/2010 | Listing removed | $139,000$137/sqft |
Source: BIRDVIEW Technologies. Inc. #07585978 Report a problem | ||
| 7/29/2010 | Listed for sale | $139,000+13%$137/sqft |
Source: BIRDVIEW Technologies. Inc. #07585978 Report a problem | ||
| 9/3/2002 | Sold | $123,000$121/sqft |
Source: Public Record Report a problem | ||
Nearby homes

Get a cash offer in 3 minutes
Find out how much your home could sell for in as little as 3 minutes with a no-obligation cash offer.
Estimated market value
$245,600
