Presenting 95 Olive Branch Court—an extraordinary tribute to waterfront luxury in Noah’s Landing on the private side of Lake Anna. Framed by sweeping, unobstructed water views and unforgettable sunsets, this custom-built craftsman masterpiece was constructed in 2017 by Spartan Homes and is perfectly positioned on a .75-acre lot with approximately 150 feet of pristine rip-rap-protected shoreline, a private boathouse, and deep, calm waters ideal for year-round lake enjoyment. Offering over 5,000 square feet of impeccably designed living space, this home delivers a seamless blend of refined sophistication and relaxed lakeside living. With 5 expansive bedrooms, including a main-level bedroom suite, and 4.5 beautifully appointed bathrooms, the home provides luxurious accommodations for both everyday living and hosting guests. The primary suite showcases a tray ceilings, a large walk-in tiled shower, double vanity, and his-and-her walk-in closets with custom shelving. Throughout the home, refined architectural details abound—vaulted and 9’+ ceilings, rich hardwood flooring, and walls of glass that flood the interior with natural light while framing breathtaking lake views. The stunning gourmet kitchen features granite countertops, stainless steel appliances, breakfast bar seating, a breakfast room with bay window, and an exquisite custom bar—perfect for entertaining. Additional highlights include an integrated Sonos sound system, water softener system, stone gas fireplace with built-in cabinetry, and thoughtfully designed living spaces that flow effortlessly indoors and out. The massive finished basement expands the living space even further, offering a mini kitchen, family room, recreation area, two additional bedrooms, two full baths, and ample storage—ideal for extended stays or entertaining. Outdoor living is equally impressive, featuring a composite deck overlooking the lake, a large screened-in porch, custom exterior lighting, and a walkway leading directly to your shoreline and boathouse. Completing the property is an impressive (1,228 square foot) 4-car attached garage with a 7,000-lb lift and separate workshop room, paved driveway, lake-fed irrigation system with 12 zones, and high-speed fiber internet through Firefly. This exceptional waterfront estate offers an unmatched lifestyle in a prime Lake Anna location—where luxury, comfort, and unforgettable lake memories come together.
Sold for $2,000,000
$2,000,000
95 Olive Branch Ct, Bumpass, VA 23024
5beds
5,960sqft
Single Family Residence
Built in 2017
0.75 Acres Lot
$2,009,200 Zestimate®
$336/sqft
$4,672 Estimated rent
Home value
$2,009,200
$1.75M - $2.29M
$4,672/mo
Zestimate® history
Owner options
List your home for rent
$4,672/mo
Rent Zestimate®
Find your next renter with Zillow Rental Manager. Plus, with online applications, you can quickly screen prospective tenants – for free.
$4,672/mo
Rent Zestimate®
Refinance and save
$12,396/mo
Est. payment
Refinancing to a lower rate could help reduce your monthly payments and save thousands over the life of the loan.
$12,396/mo
Est. payment
Explore your selling options
Work with a Zillow partner agent
Leverage their expertise and Zillow's premium Showcase listings to get your home seen by more buyers.
Get startedList with your own agent
Get your home in front of millions of buyers by listing it on Zillow.
Learn how to do itSell it yourself
Take full control of how buyers see your home on Zillow by listing For Sale by Owner (FSBO).
List your homeWhat's special
Paved drivewayCustom exterior lightingLarge walk-in tiled showerGranite countertopsUnforgettable sunsetsIntegrated sonos sound systemPrivate boathouse
Zillow last checked:
Listing updated:
Listed by:
Ashley Hoffman 540-834-6417,
Lake Anna Island Realty, Inc.,
Listing Team: The Ashley Hoffman Group
Bought with:
Megan Ray
EXP Realty, LLC
Source: Bright MLS,MLS#: VALA2009040
Facts & features
Interior
Bedrooms & bathrooms
- Bedrooms: 5
- Bathrooms: 5
- Full bathrooms: 4
- 1/2 bathrooms: 1
- Main level bathrooms: 3
- Main level bedrooms: 3
Rooms
- Room types: Dining Room, Primary Bedroom, Bedroom 2, Bedroom 3, Bedroom 4, Bedroom 5, Kitchen, Family Room, Foyer, Breakfast Room, Laundry, Office, Recreation Room, Storage Room, Workshop, Primary Bathroom, Full Bath, Half Bath
Primary bedroom
- Level: Main
Bedroom 2
- Level: Main
Bedroom 3
- Level: Main
Bedroom 4
- Level: Lower
Bedroom 5
- Level: Lower
Primary bathroom
- Level: Main
Breakfast room
- Level: Main
Dining room
- Level: Main
Family room
- Level: Main
Family room
- Level: Lower
Foyer
- Level: Main
Other
- Level: Main
Other
- Level: Lower
Other
- Level: Lower
Half bath
- Level: Main
Kitchen
- Level: Main
Laundry
- Level: Main
Office
- Level: Main
Recreation room
- Level: Lower
Screened porch
- Level: Main
Storage room
- Level: Lower
Workshop
- Level: Main
Heating
- Heat Pump, Zoned, Electric, Propane
Cooling
- Heat Pump, Zoned, Electric
Appliances
- Included: Microwave, Dishwasher, Dryer, Extra Refrigerator/Freezer, Refrigerator, Stainless Steel Appliance(s), Washer, Tankless Water Heater, Oven, Double Oven, Water Treat System, Water Heater
- Laundry: Main Level, Hookup, Laundry Room
Features
- Bar, Bathroom - Walk-In Shower, Breakfast Area, Built-in Features, Ceiling Fan(s), Chair Railings, Combination Kitchen/Living, Crown Molding, Dining Area, Entry Level Bedroom, Family Room Off Kitchen, Open Floorplan, Formal/Separate Dining Room, Kitchen - Gourmet, Pantry, Primary Bath(s), Recessed Lighting, Upgraded Countertops, Walk-In Closet(s), 9'+ Ceilings, Cathedral Ceiling(s), Dry Wall, High Ceilings, Tray Ceiling(s), Vaulted Ceiling(s)
- Flooring: Ceramic Tile, Hardwood, Carpet, Wood
- Doors: Insulated, French Doors
- Windows: Bay/Bow, Insulated Windows, Window Treatments
- Basement: Full,Finished,Connecting Stairway,Heated,Improved,Interior Entry,Exterior Entry,Rear Entrance,Walk-Out Access,Windows
- Number of fireplaces: 1
- Fireplace features: Gas/Propane, Mantel(s), Stone
Interior area
- Total structure area: 5,960
- Total interior livable area: 5,960 sqft
- Finished area above ground: 2,980
- Finished area below ground: 2,980
Property
Parking
- Total spaces: 4
- Parking features: Garage Faces Front, Garage Door Opener, Inside Entrance, Oversized, Asphalt, Driveway, Paved, Attached
- Attached garage spaces: 4
- Has uncovered spaces: Yes
- Details: Garage Sqft: 1228
Accessibility
- Accessibility features: None
Features
- Levels: Two
- Stories: 2
- Patio & porch: Deck, Patio, Porch, Screened, Screened Porch
- Exterior features: Boat Storage, Extensive Hardscape, Lighting, Sidewalks, Stone Retaining Walls, Underground Lawn Sprinkler
- Pool features: None
- Has view: Yes
- View description: Lake, Water, Scenic Vista
- Has water view: Yes
- Water view: Lake,Water
- Waterfront features: Private Dock Site, Rip-Rap, Lake, Boat - Powered, Canoe/Kayak, Fishing Allowed, Personal Watercraft (PWC), Private Access, Sail, Seaplane Permitted, Swimming Allowed, Waterski/Wakeboard
- Body of water: Lake Anna
- Frontage length: Water Frontage Ft: 150
Lot
- Size: 0.75 Acres
- Features: Cleared, Front Yard, Landscaped, Level, Open Lot, Premium, Rear Yard, Rip-Rapped, SideYard(s)
Details
- Additional structures: Above Grade, Below Grade
- Parcel number: 63C 1 15
- Zoning: R2
- Special conditions: Standard
Construction
Type & style
- Home type: SingleFamily
- Architectural style: Craftsman
- Property subtype: Single Family Residence
Materials
- Vinyl Siding
- Foundation: Stone, Concrete Perimeter
- Roof: Shingle
Condition
- Excellent
- New construction: No
- Year built: 2017
Details
- Builder name: Spartan Homes
Utilities & green energy
- Sewer: Community Septic Tank
- Water: Well
- Utilities for property: Propane, Fiber Optic
Community & HOA
Community
- Subdivision: Noah's Landing
HOA
- Has HOA: Yes
- Amenities included: Basketball Court, Beach Access, Boat Dock/Slip, Boat Ramp, Common Grounds, Lake, Picnic Area, Pier/Dock, Tennis Court(s), Volleyball Courts, Water/Lake Privileges
- Services included: Common Area Maintenance, Pier/Dock Maintenance
- HOA fee: $500 annually
- HOA name: NOAH'S LANDING
Location
- Region: Bumpass
Financial & listing details
- Price per square foot: $336/sqft
- Tax assessed value: $1,933,600
- Annual tax amount: $13,922
- Date on market: 1/5/2026
- Listing agreement: Exclusive Right To Sell
- Ownership: Fee Simple
Price history
| Date | Event | Price |
|---|---|---|
| 4/30/2026 | Sold | $2,000,000-6.9%$336/sqft |
Source:  Bright MLS #VALA2009040 Report a problem Bright MLS #VALA2009040 Report a problem | ||
| 4/1/2026 | Pending sale | $2,149,000$361/sqft |
Source: Bright MLS #VALA2009040 Report a problem | ||
| 3/21/2026 | Price change | $2,149,000-1.2%$361/sqft |
Source: Bright MLS #VALA2009040 Report a problem | ||
| 2/21/2026 | Price change | $2,175,000-3.3%$365/sqft |
Source: Bright MLS #VALA2009040 Report a problem | ||
| 1/5/2026 | Listed for sale | $2,249,000$377/sqft |
Source: Bright MLS #VALA2009040 Report a problem | ||
Public tax history
| Year | Property taxes | Tax assessment |
|---|---|---|
| 2024 | $12,024 +7.5% | $1,670,000 +7.5% |
| 2023 | $11,185 +22.5% | $1,553,500 +22.5% |
| 2022 | $9,130 +12.2% | $1,268,000 +12.2% |
| 2021 | $8,140 | $1,130,500 +8.9% |
| 2020 | -- | $1,037,800 +7.9% |
| 2018 | $6,003 +156.5% | $962,200 -6% |
| 2017 | $2,340 | $1,024,100 +215.1% |
| 2016 | $2,340 +4.2% | $325,000 +4.2% |
| 2015 | $2,246 -0.3% | $312,000 -15.8% |
| 2013 | $2,254 | $370,500 +11.8% |
| 2012 | -- | $331,500 |
| 2011 | -- | $331,500 -5.6% |
| 2010 | $2,176 | $351,000 |
Find assessor info on the county website
Neighborhood: 23024
Nearby homes
- $2,500,0005 bd7 ba6.7k sqft121 Olive Branch Ct, Bumpass, VA 23024Sold

- $--0.74 AcresOlive Branch Ct #14, Bumpass, VA 23024Off Market
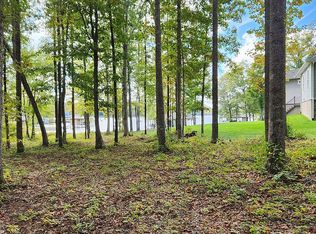
- $775,0000.944 AcresOlive Br, Bumpass, VA 23024Sold
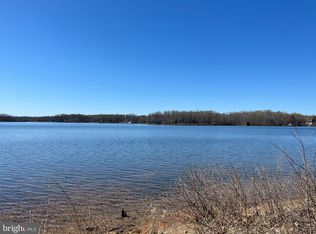
- $--0.723 AcresOlive Branch Ct, Bumpass, VA 23024Off Market

- $1,223,2003 bd3 ba2.5k sqft947 Rainbow Rdg, Bumpass, VA 23024Off Market
- $1,901,4006 bd5 ba3.7k sqft114 Olive Branch Ct, Bumpass, VA 23024Off Market
- $2,007,3006 bd4 ba2.5k sqft909 Rainbow Rdg, Bumpass, VA 23024Off Market
- $1,838,6005 bd2 ba2.4k sqft124 Olive Branch Ct, Bumpass, VA 23024Off Market
Nearby schools
GreatSchools rating
- 9/10Jouett Elementary SchoolGrades: PK-5Distance: 8.7 mi
- 7/10Louisa County Middle SchoolGrades: 6-8Distance: 10.2 mi
- 6/10Louisa County High SchoolGrades: 9-12Distance: 10 mi
Schools provided by the listing agent
- Elementary: Jouett
- Middle: Louisa
- High: Louisa
- District: Louisa County Public Schools
Source: Bright MLS. This data may not be complete. We recommend contacting the local school district to confirm school assignments for this home.
Get a cash offer in 3 minutes
Find out how much your home could sell for in as little as 3 minutes with a no-obligation cash offer.
Estimated market value
$2,009,200
Get a cash offer in 3 minutes
Find out how much your home could sell for in as little as 3 minutes with a no-obligation cash offer.
Estimated market value
$2,009,200
- Virginia
- Louisa County
- Bumpass
- 23024
- 95 Olive Branch Ct
Nearby cities
Nearby zip codes
Other Bumpass Topics
