Check out this new Construction in Middletown! You will love this spacious ranch style home with a full walk-out basement. This property sits on over an acre of pristine property and its new owner will have so many possibilities to add a barn, inground pool, an additional garage or shed. No expense has been spared in the construction of this home. This 2000+ sq foot custom ranch home is ready for your final touches. This home has 3 large bedrooms, 2.5 baths as well as a 3-car garage. This home has a FULL walk-out basement that has tons of natural light and 9 ft high ceilings. A perfect set up for an in-law apartment or extra living area for a growing family. A custom-chef inspired kitchen with center island, large windows, breakfast nook, hardwood floors throughout, a gas fireplace in the family room and an open and spacious floor plan throughout, make this home perfect for entertaining and family gatherings. This home also has a maintenance-free deck with custom deck railings. ***please note the lower level has already been fitted with plumbing for an extra full bath and kitchen** All of these wonderful things are included in this custom property; tied up in a pretty bow on a lovely cul-de-sac. This location is close to all major highways and shopping hot spots. This home has public sewer and a private well... the best of both worlds! Schedule your showing today...this home will not disappoint! Please note that property taxes have not yet been determined.
Sold for $649,900
$649,900
95 Orchard Hill Lane, Middletown, CT 06457
3beds
3,502sqft
Single Family Residence
Built in 2024
1.04 Acres Lot
$768,600 Zestimate®
$186/sqft
$4,188 Estimated rent
Home value
$768,600
$730,000 - $815,000
$4,188/mo
Zestimate® history
Owner options
List your home for rent
$4,188/mo
Rent Zestimate®
Find your next renter with Zillow Rental Manager. Plus, with online applications, you can quickly screen prospective tenants – for free.
$4,188/mo
Rent Zestimate®
Refinance and save
$4,549/mo
Est. payment
Refinancing to a lower rate could help reduce your monthly payments and save thousands over the life of the loan.
$4,549/mo
Est. payment
Explore your selling options
Work with a Zillow partner agent
Leverage their expertise and Zillow's premium Showcase listings to get your home seen by more buyers.
Get startedList with your own agent
Get your home in front of millions of buyers by listing it on Zillow.
Learn how to do itSell it yourself
Take full control of how buyers see your home on Zillow by listing For Sale by Owner (FSBO).
List your homeWhat's special
Tons of natural lightLarge windowsInground poolCustom deck railingsGas fireplaceSpacious ranch style homeHardwood floors throughout
Zillow last checked:
Listing updated:
Listed by:
Mary D. Gurrieri 860-604-3193,
RE/MAX Right Choice 860-788-7001
Bought with:
Kathleen M. Maloney, RES.0802784
Coldwell Banker Realty
Source: Smart MLS,MLS#: 170617560
Facts & features
Interior
Bedrooms & bathrooms
- Bedrooms: 3
- Bathrooms: 3
- Full bathrooms: 2
- 1/2 bathrooms: 1
Rooms
- Room types: Laundry, Roughed-In Bath
Primary bedroom
- Level: Main
Bedroom
- Level: Main
Dining room
- Level: Main
Family room
- Level: Main
Kitchen
- Level: Main
Heating
- Forced Air, Zoned, Propane
Cooling
- Central Air
Appliances
- Included: Cooktop, Oven, Microwave, Refrigerator, Dishwasher, Water Heater, Tankless Water Heater
- Laundry: Main Level, Mud Room
Features
- Entrance Foyer
- Windows: Thermopane Windows
- Basement: Full,Concrete,Walk-Out Access,Liveable Space
- Attic: Access Via Hatch
- Has fireplace: No
- Fireplace features: Insert
Interior area
- Total structure area: 3,502
- Total interior livable area: 3,502 sqft
- Finished area above ground: 2,002
- Finished area below ground: 1,500
Property
Parking
- Total spaces: 3
- Parking features: Attached, Private, Driveway
- Attached garage spaces: 3
- Has uncovered spaces: Yes
Features
- Patio & porch: Deck
- Exterior features: Rain Gutters, Lighting
Lot
- Size: 1.04 Acres
- Features: Cul-De-Sac, Open Lot, Subdivided, Cleared, Few Trees
Details
- Parcel number: 1014507
- Zoning: R-15
Construction
Type & style
- Home type: SingleFamily
- Architectural style: Ranch
- Property subtype: Single Family Residence
Materials
- Shingle Siding
- Foundation: Concrete Perimeter
- Roof: Asphalt
Condition
- Under Construction
- New construction: Yes
- Year built: 2024
Details
- Warranty included: Yes
Utilities & green energy
- Sewer: Public Sewer
- Water: Well
Green energy
- Energy efficient items: Thermostat, Ridge Vents, Windows
Community & HOA
Community
- Features: Library, Medical Facilities, Park, Near Public Transport, Shopping/Mall
- Subdivision: Westfield
HOA
- Has HOA: No
- Amenities included: None
Location
- Region: Middletown
Financial & listing details
- Price per square foot: $186/sqft
- Tax assessed value: $45,000
- Annual tax amount: $1,352
- Date on market: 6/12/2024
Price history
| Date | Event | Price |
|---|---|---|
| 6/5/2024 | Sold | $649,900$186/sqft |
Source:  Smart MLS #170617560 Report a problem Smart MLS #170617560 Report a problem | ||
| 3/22/2024 | Pending sale | $649,900$186/sqft |
Source: Smart MLS #170617560 Report a problem | ||
| 1/6/2024 | Listed for sale | $649,900$186/sqft |
Source: Smart MLS #170617560 Report a problem | ||
| 1/5/2024 | Listing removed | -- |
Source: Smart MLS #170596907 Report a problem | ||
| 9/9/2023 | Listed for sale | $649,900$186/sqft |
Source: Smart MLS #170596907 Report a problem | ||
Public tax history
| Year | Property taxes | Tax assessment |
|---|---|---|
| 2025 | $14,071 | $417,710 |
Find assessor info on the county website
Neighborhood: 06457
Nearby homes
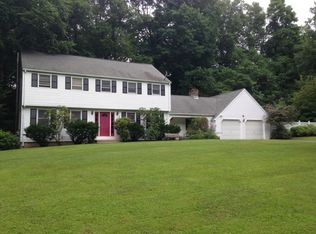
- $599,9004 bd2 ba2.8k sqft104 Orchard Hill Ln, Middletown, CT 06457Off Market
- $662,6004 bd2 ba2.6k sqft648 East St, Middletown, CT 06457Off Market
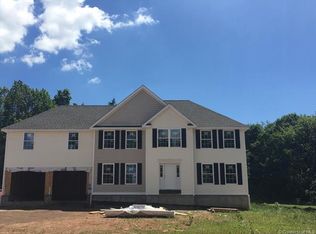
- $649,3004 bd2 ba2.6k sqft648 East St, Middletown, CT 06457Off Market
- $459,9003 bd2 ba1.8k sqft82 Orchard Hill Ln, Middletown, CT 06457Off Market
- $551,4004 bd2 ba2.5k sqft79 Orchard Hill Ln, Middletown, CT 06457Off Market
- $777,4004 bd3 ba2.5k sqft105 Orchard Hill Ln, Middletown, CT 06457Off Market
- $741,8004 bd3 ba2.5k sqft105 Orchard Hill Ln, Middletown, CT 06457Off Market
- $615,6006 bd3 ba2.8k sqft114 Orchard Hill Ln, Middletown, CT 06457Off Market
Nearby schools
GreatSchools rating
- 3/10Lawrence SchoolGrades: PK-5Distance: 0.8 mi
- 4/10Beman Middle SchoolGrades: 7-8Distance: 4.3 mi
- 4/10Middletown High SchoolGrades: 9-12Distance: 1.2 mi
Schools provided by the listing agent
- High: Middletown
Source: Smart MLS. This data may not be complete. We recommend contacting the local school district to confirm school assignments for this home.


Get pre-qualified for a loan
At Zillow Home Loans, we can pre-qualify you in as little as 5 minutes with no impact to your credit score.An equal housing lender. NMLS #10287.
Sell for more on Zillow
Get a Zillow Showcase℠ listing at no additional cost and you could sell for .
$768,600
2% more
+$15,372
With Zillow Showcase(estimated)
$783,972
- Connecticut
- Middlesex County
- Middletown
- 06457
- 95 Orchard Hill Lane
Nearby cities
Nearby zip codes
Other Middletown Topics
