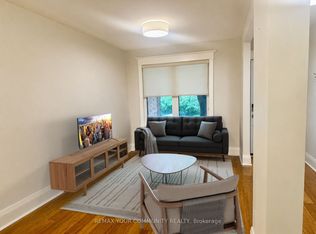
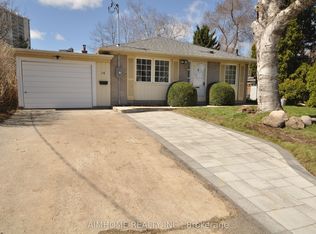
Beautiful family home in excellent school districts surrounded by parks and amenities. Steps to transit, the shops at Don Mills, and a short drive to the DVP or 401. 3 full bedrooms. 1 full bathroom and a main floor powder room. Enormous eat-in kitchen with room for an island or dining table. Open concept main floor with formal dining and family room space. Private HE laundry. 2 car parking. Private backyard with oversized shed, wraparound deck, and patio. Incredibly quiet yet accessible to everything you need. Preference for long-term tenants who want to find their new home. You will not be disappointed. This model semi-detached is the largest in the neighbourhood! Available earlier for the right tenant. Tenant to pay 65% utilities.
House for rent
C$3,500/moFees may apply
95 Overland Dr, Toronto, ON M3C 2C3
3beds
Price may not include required fees and charges. Learn more|
Singlefamily
Available now
Air conditioner, central air
Ensuite laundry
2 Carport spaces parking
Central, forced air, natural gas
What's special
Main floor powder roomEnormous eat-in kitchenOpen concept main floorFamily room spacePrivate he laundryPrivate backyardOversized shed
- 1 day |
- -- |
- -- |
Zillow last checked:
Listing updated:
Travel times

Let’s turn your rent into credit progress
Build credit history with every on-time payment and get credit for the payment you’re already making.
Facts & features
Interior
Bedrooms & bathrooms
- Bedrooms: 3
- Bathrooms: 2
- Full bathrooms: 2
Heating
- Central, Forced Air, Natural Gas
Cooling
- Air Conditioner, Central Air
Appliances
- Laundry: Ensuite
Features
- Separate Heating Controls
- Flooring: Carpet Free
Property
Parking
- Total spaces: 2
- Parking features: Carport
- Has carport: Yes
- Details: Contact manager
Features
- Stories: 2
- Exterior features: Separate Heating Controls
- Pool features: Contact manager
Construction
Type & style
- Home type: SingleFamily
- Property subtype: SingleFamily
Materials
- Roof: Asphalt Shingle
Community & HOA
Location
- Region: Toronto
Financial & listing details
- Lease term: Contact For Details
Nearby apartments for rent


Price history
Price history is unavailable.
Neighborhood: Banbury
Nearby schools
GreatSchools rating
No schools nearby
We couldn't find any schools near this home.