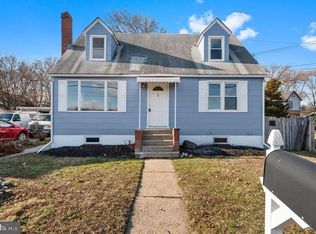
Enjoy peaceful river views from this beautifully renovated home in Morrisville, located just steps from the scenic riverside trail and nearby parks, with convenient access to major roads and New Jersey. The setting brings together nature, charm, and everyday convenience. Inside, the home feels bright, open, and full of natural light, thanks to oversized windows and high ceilings. All windows were recently replaced, bringing in even more sunlight and improved efficiency. The renovation was completed with excellent quality and thoughtful design throughout, so the next owners can simply move in and enjoy! The main floor includes a comfortable living room, a formal dining room with large sun-filled windows, and a fully renovated kitchen with new cabinets, granite countertops, new flooring, and modern lighting, with direct access to the private backyard. A first-floor bedroom and beautifully renovated full bathroom provide flexibility and convenience. Upstairs are two spacious bedrooms with large closets and another fully renovated bathroom with a classy, modern design. Nearly everything in the home has been updated, including new siding, doors, windows, gutters, flooring, paint, and light fixtures—all selected with care and great taste! Energy-efficient mini-split units were recently installed for cooling and backup heating, in addition to the main central heating system. The finished basement adds valuable extra living space, perfect for a family room, office, or gym. Outside, the large fully fenced-in yard, new deck and patio, and beautifully cared-for space create a wonderful place to relax or entertain. An oversized detached garage and a large concrete driveway with parking for 8+ cars add even more convenience. This home has been truly loved and thoughtfully cared for by its owners. It feels warm, welcoming, and comfortable the moment you walk in—a place that genuinely feels like home!
Sold for $445,000
$445,000
95 Park Ave, Morrisville, PA 19067
3beds
2,160sqft
Single Family Residence
Built in 1929
7,500 Square Feet Lot
$449,300 Zestimate®
$206/sqft
$2,928 Estimated rent
Home value
$449,300
$418,000 - $485,000
$2,928/mo
Zestimate® history
Owner options
List your home for rent
$2,928/mo
Rent Zestimate®
Find your next renter with Zillow Rental Manager. Plus, with online applications, you can quickly screen prospective tenants – for free.
$2,928/mo
Rent Zestimate®
Refinance and save
$2,867/mo
Est. payment
Refinancing to a lower rate could help reduce your monthly payments and save thousands over the life of the loan.
$2,867/mo
Est. payment
Explore your selling options
Work with a Zillow partner agent
Leverage their expertise and Zillow's premium Showcase listings to get your home seen by more buyers.
Get startedList with your own agent
Get your home in front of millions of buyers by listing it on Zillow.
Learn how to do itSell it yourself
Take full control of how buyers see your home on Zillow by listing For Sale by Owner (FSBO).
List your homeWhat's special
First-floor bedroomOversized detached garageNew sidingFully renovated kitchenLarge fully fenced-in yardNew cabinetsOversized windows
Zillow last checked:
Listing updated:
Listed by:
Anastasia Gelashvili 215-570-4945,
RE/MAX Keystone
Bought with:
Sarah Neiswender
Keller Williams Real Estate - Bensalem
Source: Bright MLS,MLS#: PABU2115902
Facts & features
Interior
Bedrooms & bathrooms
- Bedrooms: 3
- Bathrooms: 2
- Full bathrooms: 2
- Main level bathrooms: 1
- Main level bedrooms: 1
Rooms
- Room types: Living Room, Dining Room, Primary Bedroom, Kitchen, Bedroom 1
Primary bedroom
- Level: Upper
- Area: 198 Square Feet
- Dimensions: 11 X 18
Bedroom 1
- Level: Upper
- Area: 170 Square Feet
- Dimensions: 10 X 17
Dining room
- Level: Main
Kitchen
- Features: Kitchen - Electric Cooking
- Level: Main
- Area: 104 Square Feet
- Dimensions: 8 X 13
Living room
- Level: Main
- Area: 204 Square Feet
- Dimensions: 12 X 17
Heating
- Baseboard, Other, Oil, Electric
Cooling
- Ductless, Electric
Appliances
- Included: Built-In Range, Dishwasher, Disposal, Dryer, Energy Efficient Appliances, Oven/Range - Electric, Range Hood, Refrigerator, Washer, Water Heater, Electric Water Heater
- Laundry: In Basement, Dryer In Unit, Washer In Unit
Features
- Kitchen - Gourmet, Upgraded Countertops, High Ceilings, 9'+ Ceilings
- Flooring: Laminate, Ceramic Tile, Carpet
- Windows: Energy Efficient
- Basement: Full,Improved,Partially Finished,Heated
- Has fireplace: No
Interior area
- Total structure area: 2,200
- Total interior livable area: 2,160 sqft
- Finished area above ground: 1,560
- Finished area below ground: 600
Property
Parking
- Total spaces: 9
- Parking features: Oversized, Concrete, Detached, Driveway
- Garage spaces: 1
- Uncovered spaces: 8
Accessibility
- Accessibility features: None
Features
- Levels: Two
- Stories: 2
- Patio & porch: Porch, Patio, Deck
- Exterior features: Rain Gutters
- Pool features: None
- Has view: Yes
- View description: River, Water
- Has water view: Yes
- Water view: River,Water
- Waterfront features: River
- Body of water: Delaware River
Lot
- Size: 7,500 Square Feet
- Dimensions: 75.00 x 100.00
- Features: Rear Yard, Suburban
Details
- Additional structures: Above Grade, Below Grade
- Parcel number: 24009257
- Zoning: R2
- Special conditions: Standard
Construction
Type & style
- Home type: SingleFamily
- Architectural style: Traditional
- Property subtype: Single Family Residence
Materials
- Frame
- Foundation: Permanent
- Roof: Shingle
Condition
- Excellent,Very Good,Good
- New construction: No
- Year built: 1929
Utilities & green energy
- Sewer: Public Sewer
- Water: Public
Community & HOA
Community
- Subdivision: Capitol View
HOA
- Has HOA: No
Location
- Region: Morrisville
- Municipality: MORRISVILLE BORO
Financial & listing details
- Price per square foot: $206/sqft
- Tax assessed value: $15,200
- Annual tax amount: $5,030
- Date on market: 3/20/2026
- Listing agreement: Exclusive Right To Sell
- Listing terms: Cash,Conventional,FHA,PHFA,VA Loan
- Inclusions: Washer, Dryer, Kitchen Refrigerator
- Exclusions: Basement Refrigerator, Electric Fireplace, Generator. Swings Outside, Outdoor Furniture, Dining Table Are Negotiable
- Ownership: Fee Simple
Price history
| Date | Event | Price |
|---|---|---|
| 4/30/2026 | Sold | $445,000+4.7%$206/sqft |
Source:  Bright MLS #PABU2115902 Report a problem Bright MLS #PABU2115902 Report a problem | ||
| 3/24/2026 | Contingent | $425,000$197/sqft |
Source: Bright MLS #PABU2115902 Report a problem | ||
| 3/20/2026 | Listed for sale | $425,000+254.2%$197/sqft |
Source: Bright MLS #PABU2115902 Report a problem | ||
| 12/14/2018 | Sold | $120,000-4%$56/sqft |
Source: Public Record Report a problem | ||
| 10/15/2018 | Listed for sale | $125,000-13.8%$58/sqft |
Source: Keller Williams Real Estate-Bl #1009933666 Report a problem | ||
| 3/7/2002 | Sold | $145,000+19.8%$67/sqft |
Source: Public Record Report a problem | ||
| 6/4/1999 | Sold | $121,000$56/sqft |
Source: Public Record Report a problem | ||
Public tax history
| Year | Property taxes | Tax assessment |
|---|---|---|
| 2025 | $5,031 -0.7% | $15,200 |
| 2024 | $5,069 +4.5% | $15,200 |
| 2023 | $4,849 +2.2% | $15,200 |
| 2022 | $4,743 +2.5% | $15,200 |
| 2021 | $4,625 +4.2% | $15,200 |
| 2020 | $4,440 +7.3% | $15,200 |
| 2018 | $4,138 +0% | $15,200 |
| 2017 | $4,137 | $15,200 |
| 2016 | $4,137 | $15,200 |
| 2015 | -- | $15,200 |
| 2014 | -- | $15,200 |
| 2013 | -- | $15,200 |
| 2012 | -- | $15,200 |
| 2011 | -- | $15,200 |
| 2010 | -- | $15,200 |
| 2009 | -- | $15,200 |
| 2008 | -- | $15,200 |
| 2007 | -- | $15,200 |
| 2006 | -- | $15,200 |
| 2005 | -- | $15,200 +300% |
| 2004 | -- | $3,800 |
| 2003 | -- | $3,800 |
| 2002 | -- | $3,800 |
| 2000 | -- | $3,800 |
Find assessor info on the county website
Neighborhood: 19067
Nearby homes
- $294,3002 bd1 ba1.4k sqft91 Park Ave, Morrisville, PA 19067Off Market
- $325,0004 bd2 ba1.6k sqft101 Park Ave, Morrisville, PA 19067Sold
- $373,9004 bd2 ba1.7k sqft92 Central Ave, Yardley, PA 19067Off Market
- $278,4003 bd1 ba990 sqft83 Park Ave, Morrisville, PA 19067Off Market
- $413,9003 bd2 ba1.5k sqft94 Central Ave, Morrisville, PA 19067Off Market
- $256,0003 bd2 ba1.2k sqft86 Central Ave, Yardley, PA 19067Sold
- $364,6003 bd2 ba13 sqft102 Central Ave, Morrisville, PA 19067Off Market
- $190,0002 bd1 ba1.1k sqft82 Central Ave, Morrisville, PA 19067Sold
Nearby schools
GreatSchools rating
- NAGrandview El SchoolGrades: K-2Distance: 1 mi
- 4/10Morrisville High SchoolGrades: 6-12Distance: 0.9 mi
Schools provided by the listing agent
- High: Morrisville
- District: Morrisville Borough
Source: Bright MLS. This data may not be complete. We recommend contacting the local school district to confirm school assignments for this home.
Get a cash offer in 3 minutes
Find out how much your home could sell for in as little as 3 minutes with a no-obligation cash offer.
Estimated market value
$449,300
Get a cash offer in 3 minutes
Find out how much your home could sell for in as little as 3 minutes with a no-obligation cash offer.
Estimated market value
$449,300
- Pennsylvania
- Bucks County
- Morrisville
- 19067
- 95 Park Ave
Nearby cities
Nearby zip codes
Other Morrisville Topics
