Skip main navigation
Sold for $265,000
  • $265,000

    95 Parkton Ct W, Sanford, NC 27332

    4beds
    2,010sqft
    Single Family Residence, Residential
    Built in 2004
    0.34 Acres Lot
    $295,900 Zestimate®
    $132/sqft
    $1,994 Estimated rent

    Home value

    $295,900

    $281,000 - $311,000

    $1,994/mo

    Zestimate® history
    Loading
    Loading...

    Owner options

    List your home for rent

    $1,994/mo

    Rent Zestimate®

    Find your next renter with Zillow Rental Manager. Plus, with online applications, you can quickly screen prospective tenants – for free.

    Learn more

    $1,994/mo

    Rent Zestimate®

    Refinance and save

    $1,616/mo

    Est. payment

    Refinancing to a lower rate could help reduce your monthly payments and save thousands over the life of the loan.

    See today's rates

    $1,616/mo

    Est. payment

    Explore your selling options

    Work with a Zillow partner agent

    Leverage their expertise and Zillow's premium Showcase listings to get your home seen by more buyers.

    Get started

    List with your own agent

    Get your home in front of millions of buyers by listing it on Zillow.

    Learn how to do it

    Sell it yourself

    Take full control of how buyers see your home on Zillow by listing For Sale by Owner (FSBO).

    List your home

    What's special

    New fence gateNew flooringNew back doorNew roof shingles
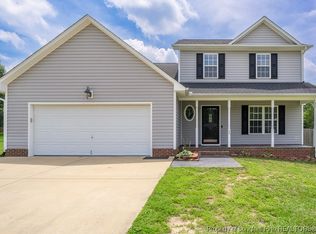
    Spacious 4 Bedroom/2.5 Bath home nestled on a cul-de-sac in the Highland Forest subdivision. This home offers a 2 car garage, a patio and fenced in backyard for all your outdoor entertaining, an office area off the master and plenty of closet space. Several new improvements recently completed to include; new roof shingles in 2022, a new fence gate, new back door for the garage and septic tank pumped summer of 2023. This home does need a new coat of interior paint and some new flooring, but it is priced to be sold as is to make it your own. Come see it today!

    Zillow last checked:

    Listing updated:

    Listed by:

    Angie Sky Dezso 910-818-4500,

    EXP Realty

    Bought with:

    Brittney Lee, 286843

    eXp Realty, LLC - C

    Source: Doorify MLS,MLS#: 2533932MLS Logo

    Facts & features

    Interior

    Bedrooms & bathrooms
    • Bedrooms: 4
    • Bathrooms: 3
    • Full bathrooms: 2
    • 1/2 bathrooms: 1
    Heating
    • Electric, Heat Pump
    Cooling
    • Heat Pump
    Appliances
    • Included: Dishwasher, Electric Water Heater, Range, Refrigerator
    Features
    • Flooring: Carpet, Ceramic Tile, Laminate
    • Number of fireplaces: 1
    • Fireplace features: Gas Log
    Interior area
    • Total structure area: 2,010
    • Total interior livable area: 2,010 sqft
    • Finished area above ground: 2,010
    • Finished area below ground: 0

    Property

    Parking
    • Total spaces: 2
    • Parking features: Concrete, Driveway, Garage
    • Garage spaces: 2
    Features
    • Levels: Two
    • Stories: 2
    • Patio & porch: Patio
    • Exterior features: Fenced Yard
    • Has view: Yes
    Lot
    • Size: 0.34 Acres
    • Features: Cul-De-Sac
    Details
    • Parcel number: 03958710002097

    Construction

    Type & style
    • Home type: SingleFamily
    • Architectural style: Traditional
    • Property subtype: Single Family Residence, Residential
    Materials
    • Vinyl Siding
    • Foundation: Slab
    Condition
    • New construction: No
    • Year built: 2004

    Utilities & green energy

    • Sewer: Septic Tank
    • Water: Public

    Community & HOA

    Community
    • Subdivision: Highland Forest
    HOA
    • Has HOA: No
    • Services included: Unknown
    Location
    • Region: Sanford

    Financial & listing details

    • Price per square foot: $132/sqft
    • Tax assessed value: $197,661
    • Annual tax amount: $1,490
    • Date on market: 9/25/2023

    Price history

    DateEventPrice
    10/26/2023Sold$265,000+2%$132/sqft
    Source: Doorify MLS #2533932 Report a problem
    9/28/2023Pending sale$259,900$129/sqft
    Source: Doorify MLS #2533932 Report a problem
    9/25/2023Listed for sale$259,900+63.5%$129/sqft
    Source: Doorify MLS #2533932 Report a problem
    6/17/2014Sold$159,000-3%$79/sqft
    Source: LPRMLS #423365 Report a problem
    6/20/2007Sold$164,000$82/sqft
    Source: Public Record Report a problem

    Public tax history

    YearProperty taxesTax assessment
    2025$1,490 $197,661
    2024$1,490 $197,661
    2023$1,490 +1.3%$197,661
    2022$1,471 +1.6%$197,661 +24.7%
    2021$1,448 +1.1%$158,480
    2020$1,432 +1.1%$158,480
    2019$1,417 +1.1%$158,480
    2018$1,401 -6.4%$158,480
    2017$1,498 $158,480 -6.7%
    2016$1,498 $169,950
    2015-- $169,950 +0.7%
    2014$1,488 $168,790
    2012-- $168,790
    2011-- $168,790
    2010-- $168,790
    2009-- $168,790 +24%
    2008-- $136,120
    2007-- $136,120
    2006-- $136,120
    2005-- $136,120
    2004-- --
    Find assessor info on the county website

    Neighborhood: Barbecue

    Nearby schools

    GreatSchools rating
    Schools provided by the listing agent
    • Elementary: Harnett - Highland
    • Middle: Harnett - Highland
    • High: Harnett - West Harnett

    Source: Doorify MLS. This data may not be complete. We recommend contacting the local school district to confirm school assignments for this home.

    Get pre-qualified for a loan
    At Zillow Home Loans, we can pre-qualify you in as little as 5 minutes with no impact to your credit score.

    An equal housing lender. NMLS #10287.

    Sell for more on Zillow
    Get a Zillow Showcase℠ listing at no additional cost and you could sell for .
    $295,900
    2% more
    +$5,918
    With Zillow Showcase(estimated)
    $301,818