Enjoy the best of one-level living in this beautifully maintained 3-bedroom, 2-bath home, ideally located in the heart of Arden—just 10 minutes from Asheville Regional Airport and convenient to shopping, dining, and all that South Asheville has to offer. Inside, you'll find a comfortable, functional layout designed for easy everyday living.
Step outside to your own private backyard oasis, where beautifully landscaped grounds create the perfect setting for relaxing or entertaining. The expansive back deck provides plenty of space for outdoor dining, gatherings, or simply enjoying the peaceful surroundings. A storage building offers additional space for tools, hobbies, or seasonal items.
This home has been thoughtfully updated for peace of mind, including a new roof (2025), newer heat pump and water heater, an encapsulated crawl space with sump pump, and newly epoxied carport and walkway. With its desirable location, quality updates, and inviting outdoor living spaces, this move-in-ready home is one you won't want to miss!
Active
$459,500
95 Pensacola Ave, Arden, NC 28704
3beds
1,659sqft
Single Family Residence
Built in 1972
0.65 Acres Lot
$450,700 Zestimate®
$277/sqft
$-- HOA
What's special
Beautifully landscaped groundsPrivate backyard oasisInviting outdoor living spaces
- 6 days |
- 361 |
- 32 |
Likely to sell faster than
Zillow last checked:
Listing updated:
Listed by:
Jamie Jones jamiejones@lussorealty.com,
Lusso Realty
Source: Canopy MLS as distributed by MLS GRID,MLS#: 4404729
Facts & features
Interior
Bedrooms & bathrooms
- Bedrooms: 3
- Bathrooms: 2
- Full bathrooms: 2
- Main level bedrooms: 3
Primary bedroom
- Level: Main
Bedroom s
- Level: Main
Bedroom s
- Level: Main
Bathroom full
- Level: Main
Bathroom full
- Level: Main
Dining area
- Level: Main
Kitchen
- Level: Upper
Laundry
- Level: Main
Living room
- Level: Main
Heating
- Heat Pump
Cooling
- Central Air, Heat Pump
Appliances
- Included: Dishwasher, Dryer, Electric Oven, Electric Water Heater, Refrigerator, Washer, Washer/Dryer
- Laundry: Mud Room, Main Level
Features
- Flooring: Carpet, Tile, Wood
- Has basement: No
- Fireplace features: Gas, Living Room
Interior area
- Total structure area: 1,659
- Total interior livable area: 1,659 sqft
- Finished area above ground: 1,659
- Finished area below ground: 0
Property
Parking
- Total spaces: 1
- Parking features: Attached Carport, Driveway
- Carport spaces: 1
- Has uncovered spaces: Yes
Accessibility
- Accessibility features: Bath 60 Inch Turning Radius, Bath Grab Bars, Roll-In Shower, No Interior Steps, Ramp(s)-Main Level
Features
- Levels: One
- Stories: 1
- Patio & porch: Deck
- Exterior features: Fire Pit
Lot
- Size: 0.65 Acres
- Features: Level
Details
- Additional structures: Shed(s)
- Parcel number: 965471534700000
- Zoning: R-1
- Special conditions: Standard
Construction
Type & style
- Home type: SingleFamily
- Architectural style: Ranch
- Property subtype: Single Family Residence
Materials
- Brick Full
- Foundation: Crawl Space
Condition
- New construction: No
- Year built: 1972
Utilities & green energy
- Sewer: Septic Installed
- Water: City, Other - See Remarks
Community & HOA
Community
- Subdivision: None
Location
- Region: Arden
- Elevation: 2000 Feet
Financial & listing details
- Price per square foot: $277/sqft
- Tax assessed value: $390,100
- Annual tax amount: $1,474
- Date on market: 7/16/2026
- Cumulative days on market: 6 days
- Listing terms: Cash,Conventional,FHA,USDA Loan,VA Loan
- Road surface type: Asphalt, Paved
Estimated market value
$450,700
$428,000 - $473,000
$2,439/mo
Price history
| Date | Event | Price |
|---|---|---|
| 7/16/2026 | Listed for sale | $459,500-6.1%$277/sqft |
Source:  Canopy MLS as distributed by MLS GRID #4404729 Report a problem Canopy MLS as distributed by MLS GRID #4404729 Report a problem | ||
| 1/13/2026 | Listing removed | $489,500$295/sqft |
Source: Canopy MLS as distributed by MLS GRID #4307961 Report a problem | ||
| 10/2/2025 | Listed for sale | $489,500+133.2%$295/sqft |
Source: Canopy MLS as distributed by MLS GRID #4307961 Report a problem | ||
| 5/19/2013 | Listing removed | $209,900$127/sqft |
Source: Keller Williams Professionals #524720 Report a problem | ||
| 4/25/2013 | Price change | $209,900-2.3%$127/sqft |
Source: Keller Williams Professionals #524720 Report a problem | ||
| 8/25/2012 | Price change | $214,900-12.3%$130/sqft |
Source: Keller Williams Professionals #524720 Report a problem | ||
| 5/23/2012 | Listed for sale | $245,000+188.2%$148/sqft |
Source: Owner Report a problem | ||
| 11/28/1994 | Sold | $85,000$51/sqft |
Source: Agent Provided Report a problem | ||
Public tax history
| Year | Property taxes | Tax assessment |
|---|---|---|
| 2025 | $1,474 +4.7% | $228,600 |
| 2024 | $1,407 +3.3% | $228,600 |
| 2023 | $1,362 +1.7% | $228,600 |
| 2022 | $1,340 | $228,600 |
| 2021 | $1,340 +9.3% | $228,600 +17.5% |
| 2020 | $1,226 | $194,600 |
| 2019 | $1,226 | $194,600 |
| 2018 | $1,226 | $194,600 +28.4% |
| 2017 | $1,226 | $151,500 |
| 2016 | $1,226 +16.4% | $151,500 |
| 2015 | $1,053 | $151,500 |
| 2014 | $1,053 | $151,500 |
| 2013 | -- | $151,500 -6.7% |
| 2012 | -- | $162,300 +11.3% |
| 2011 | -- | $145,800 |
| 2010 | -- | $145,800 |
| 2009 | -- | $145,800 |
| 2007 | -- | $145,800 |
| 2006 | -- | $145,800 +24.8% |
| 2005 | -- | $116,800 |
| 2004 | -- | $116,800 |
| 2003 | -- | $116,800 |
Find assessor info on the county website
Monthly payment
Est. payment
Payment breakdown
Explore the cost of this home by adjusting the details. Changes won't be saved.Climate risks
Neighborhood: 28704
Nearby schools
GreatSchools rating
- 6/10Glen Arden ElementaryGrades: PK-4Distance: 0.6 mi
- 7/10Cane Creek MiddleGrades: 6-8Distance: 4.1 mi
- 7/10T C Roberson HighGrades: PK,9-12Distance: 2.5 mi
- $349,3003 bd2 ba1.5k sqft15 Ashcroft Rd, Arden, NC 28704Off Market
- $89,0002 bd1 ba840 sqft99 Pensacola Ave, Arden, NC 28704Sold
- $410,0003 bd3 ba2.1k sqft57 Ashcroft Pl, Arden, NC 28704Sold
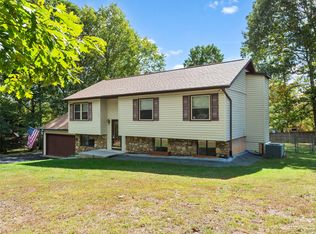
- $511,6003 bd2 ba1.7k sqft98 Pensacola Ave, Arden, NC 28704Off Market
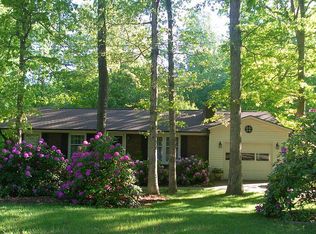
- $427,3004 bd2 ba1.2k sqft21 Ashcroft Rd, Arden, NC 28704Off Market
- $88,000-- bd-- ba1.4k sqft207 Christ School Rd, Arden, NC 28704Sold
- $305,9002 bd1 ba929 sqft104 Pensacola Ave, Arden, NC 28704Off Market
- $339,1003 bd2 ba1.1k sqft94 Pensacola Ave, Arden, NC 28704Off Market
A local agent can set up tours, give advice and negotiate with sellers.
Similar homes
- $470,0003 bd1 ba1.3k sqft50 Baldwin Rd, Arden, NC 28704For Sale
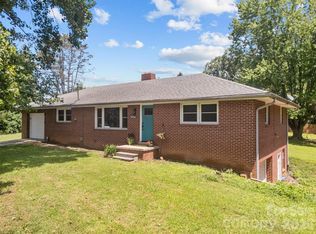
 MLS ID #4402353, Tara Bayne, Howard Hanna Beverly-Hanks. Canopy MLS as distributed by MLS GRID
 - $455,9903 bd2 ba1.7k sqft37 Stonehollow Rd, Fletcher, NC 28732For Sale
 MLS ID #4388696, Ian Clark, Keller Williams Mtn Partners, LLC. Canopy MLS as distributed by MLS GRID
 - $449,9003 bd2 ba1.2k sqft6 Kendra Rd, Hendersonville, NC 28792For Sale
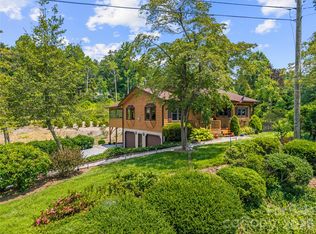 MLS ID #4397380, Scott Barfield, Scott Barfield Realty And Land Company. Canopy MLS as distributed by MLS GRID
 - $435,0003 bd2 ba1.9k sqft1153 Airport Rd, Flat Rock, NC 28731For Sale
 MLS ID #4399497, Ian Clark, Keller Williams Mtn Partners, LLC. Canopy MLS as distributed by MLS GRID
 - $532,0004 bd3 ba2.2k sqft8 Mallard Run Dr, Arden, NC 28704For SaleMLS ID #4395939, Janet Blake, Ivester Jackson Blackstream. Canopy MLS as distributed by MLS GRID
- $469,0003 bd2 ba1.9k sqft603 Rose Hill Rd, Asheville, NC 28803For SaleMLS ID #4351754, Anne Linhart, RE/MAX Results. Canopy MLS as distributed by MLS GRID
- $400,0003 bd2 ba1.7k sqft13 Spring Lake Dr, Fletcher, NC 28732For SaleMLS ID #4371946, Athena Cermak, Keller Williams Professionals. Canopy MLS as distributed by MLS GRID
- $450,0003 bd4 ba2.2k sqft3 Carolewood Dr, Horse Shoe, NC 28742For SaleMLS ID #4393561, Stephanie Cathey, Howard Hanna Beverly-Hanks. Canopy MLS as distributed by MLS GRID
- $445,0003 bd2 ba1.4k sqft5 Hillview Rd, Asheville, NC 28805For SaleMLS ID #4397992, Clarissa Marshall, EXP Realty LLC. Canopy MLS as distributed by MLS GRID
- $435,0003 bd2 ba1.6k sqft255 Stonehollow Rd, Fletcher, NC 28732For SaleMLS ID #4320465, Zach Penland, NextHome Partners. Canopy MLS as distributed by MLS GRID
- $414,9993 bd2 ba1.4k sqftClaude Kilpatrick, Hendersonville, NC 28739For SaleMLS ID #4385229, Jana Osada, Keller Williams Elite Realty. Canopy MLS as distributed by MLS GRID
- $435,0002 bd2 ba1.7k sqft237 Woodys Dr, Hendersonville, NC 28792For SaleMLS ID #4395070, Steven Owens, Keller Williams Biltmore Village. Canopy MLS as distributed by MLS GRID
- $499,9002 bd2 ba1k sqft34 Grandview Ct, Asheville, NC 28806For SaleMLS ID #4403458, Monica Rousseau, Realty ONE Group Pivot Asheville. Canopy MLS as distributed by MLS GRID
- $535,0003 bd3 ba2.1k sqft208 Applecross Ln, Hendersonville, NC 28791For SaleMLS ID #4381459, Robin Dampier, Robin Dampier. Canopy MLS as distributed by MLS GRID
- $525,0003 bd3 ba2.1k sqft11 Aquarian Way, Leicester, NC 28748For SaleMLS ID #4399952, Athena Cermak, Keller Williams Professionals. Canopy MLS as distributed by MLS GRID
- $448,0003 bd3 ba2k sqft7 Winters Edge Ln, Asheville, NC 28803For SaleMLS ID #4400181, Miriam McKinney, Ivester Jackson Blackstream. Canopy MLS as distributed by MLS GRID
- $475,0003 bd3 ba2.3k sqft122 W Sweetbriar Ln, Etowah, NC 28729For SaleMLS ID #4372577, Hope Burk, Howard Hanna Beverly-Hanks Freestone Properties. Canopy MLS as distributed by MLS GRID
- $385,0003 bd2 ba1.2k sqft144 Hanover St, Asheville, NC 28806For SaleMLS ID #4405111, Shane Surratt, Ivester Jackson Blackstream. Canopy MLS as distributed by MLS GRID
- $635,0003 bd2 ba2.3k sqft1448 Cane Creek Rd, Fletcher, NC 28732For SaleMLS ID #4395402, Noah George, George Real Estate Group Inc. Canopy MLS as distributed by MLS GRID
- $535,0003 bd2 ba1.6k sqft206 Chestnut Hill Rd, Gerton, NC 28735For SaleMLS ID #4387825, Neely Neu, Unique: A Real Estate Collective. Canopy MLS as distributed by MLS GRID
