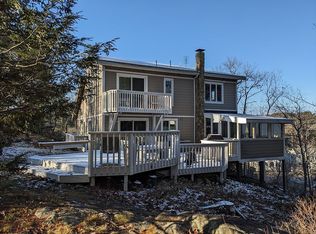
A Very Pleasant Surprise! Tucked away right on Pine Street, this sweet oasis offers a unique opportunity to reside in one of the North Shore’s most desirable coastal communities. Enjoy the perfect blend of vibrant seaside life and peaceful seclusion, with top-rated schools, the MBTA, downtown shops, dining, playgrounds, harbor, and Singing Beach all just moments from your door. Step out back to discover your own private retreat. This hidden rear unit features a beautiful granite patio bordered by lush, natural green-scape that directly backs up to the historic Powder House Reservation. Whether sipping morning coffee or unwinding after a long day, you will love the tranquility, refreshing sounds, and scenic beauty of nature surrounding this hidden gem.
For sale
$647,000
95 Pine St #A, Manchester, MA 01944
3beds
1,023sqft
Condominium
Built in 1989
-- sqft lot
$632,200 Zestimate®
$632/sqft
$-- HOA
What's special
- 11 days
- 677
- 29
Zillow last checked:
Listing updated:
Listed by:
Marianne Round 978-902-5452,
Coldwell Banker Realty - Manchester 978-526-7572
Source: MLS PIN,MLS#: 73575425
Facts & features
Interior
Bedrooms & bathrooms
- Bedrooms: 3
- Bathrooms: 2
- Full bathrooms: 1
- 1/2 bathrooms: 1
Primary bedroom
- Features: Closet, Flooring - Wall to Wall Carpet
- Level: Second
Bedroom 2
- Features: Closet, Flooring - Wall to Wall Carpet
- Level: Second
Bedroom 3
- Features: Skylight, Closet, Flooring - Wall to Wall Carpet
- Level: Third
Bathroom 1
- Features: Bathroom - Half
- Level: First
Bathroom 2
- Features: Bathroom - Tiled With Tub & Shower
- Level: Second
Kitchen
- Features: Flooring - Wood, Countertops - Stone/Granite/Solid, Kitchen Island, Deck - Exterior
- Level: First
Living room
- Features: Flooring - Wood
- Level: First
Heating
- Baseboard, Natural Gas
Cooling
- None
Appliances
- Included: Dishwasher, Disposal, Trash Compactor, Microwave, Refrigerator, Washer, Dryer, ENERGY STAR Qualified Washer
- Laundry: Electric Dryer Hookup, Washer Hookup, In Basement, In Unit
Features
- Flooring: Wood, Tile, Carpet
- Windows: Insulated Windows
- Has basement: Yes
- Has fireplace: No
- Common walls with other units/homes: End Unit
Interior area
- Total structure area: 1,023
- Total interior livable area: 1,023 sqft
- Finished area above ground: 1,023
Property
Parking
- Total spaces: 2
- Parking features: Off Street, Assigned, Paved
- Uncovered spaces: 2
Features
- Entry location: Unit Placement(Street,Back,Walkout)
- Patio & porch: Deck, Patio
- Exterior features: Deck, Patio
- Waterfront features: Harbor, Ocean, 1/2 to 1 Mile To Beach, Beach Ownership(Public)
Details
- Parcel number: 4653014
- Zoning: D
Construction
Type & style
- Home type: Condo
- Property subtype: Condominium
- Attached to another structure: Yes
Materials
- Frame
- Roof: Shingle
Condition
- Year built: 1989
Utilities & green energy
- Electric: Circuit Breakers
- Sewer: Public Sewer
- Water: Public, Individual Meter
- Utilities for property: for Electric Dryer, Washer Hookup
Community & HOA
Community
- Features: Public Transportation, Shopping, Tennis Court(s), Park, Walk/Jog Trails, Stable(s), Golf, Medical Facility, Conservation Area, Highway Access, House of Worship, Marina, Private School, Public School, T-Station, University
Location
- Region: Manchester
Financial & listing details
- Price per square foot: $632/sqft
- Tax assessed value: $507,500
- Annual tax amount: $4,415
- Date on market: 9/10/2026
- Listing terms: Contract
Estimated market value
$632,200
$601,000 - $664,000
$3,977/mo
Price history
| Date | Event | Price |
|---|---|---|
| 9/10/2026 | Listed for sale | $647,000+119.3%$632/sqft |
Source: MLS PIN #73575425 Report a problem | ||
| 12/21/2009 | Sold | $295,000-13%$288/sqft |
Source: Public Record Report a problem | ||
| 7/18/2009 | Price change | $339,000-2.9%$331/sqft |
Source: Jan Jefgood #70912624 Report a problem | ||
| 5/16/2009 | Listed for sale | $349,000+1736.8%$341/sqft |
Source: Jan Jefgood #70912624 Report a problem | ||
| 7/25/2008 | Sold | $19,000-93.1%$19/sqft |
Source: Public Record Report a problem | ||
| 6/15/2007 | Sold | $275,000$269/sqft |
Source: Public Record Report a problem | ||
Public tax history
| Year | Property taxes | Tax assessment |
|---|---|---|
| 2024 | $4,168 -3.6% | $445,800 +7.6% |
| 2023 | $4,322 | $414,400 |
| 2022 | $4,322 +39.9% | $414,400 +47.4% |
| 2021 | $3,089 +4.7% | $281,100 +11.5% |
| 2020 | $2,950 +3.6% | $252,100 -0.6% |
| 2019 | $2,847 +1.8% | $253,500 |
| 2018 | $2,796 +0.3% | $253,500 |
| 2017 | $2,789 -1.1% | $253,500 -0.5% |
| 2016 | $2,820 +9.8% | $254,700 +7.5% |
| 2015 | $2,568 +3.7% | $236,900 |
| 2014 | $2,476 -3.3% | $236,900 -2.8% |
| 2013 | $2,561 +3.9% | $243,700 |
| 2012 | $2,464 +11.8% | $243,700 |
| 2011 | $2,203 +8.5% | $243,700 -2.3% |
| 2010 | $2,031 -1.5% | $249,500 -0.1% |
| 2009 | $2,061 -10.2% | $249,800 -18% |
| 2008 | $2,294 +3.3% | $304,600 |
| 2007 | $2,221 | $304,600 |
Find assessor info on the county website
Monthly payment
Est. payment
Payment breakdown
Explore the cost of this home by adjusting the details. Changes won't be saved.Climate risks
Neighborhood: 01944
Nearby schools
Schools provided by the listing agent
- Elementary: Mersd
- Middle: Mersd
- High: Mersd
Source: MLS PIN. This data may not be complete. We recommend contacting the local school district to confirm school assignments for this home.
Similar homes
- $599,0001 bd1 ba1.1k sqftPeabody Estate Condominium, Gloucester, MA 01930For Sale
 MLS ID #73575009, Lane Team, North Shore's Gold Coast Realty. MLS PIN
 - $679,0003 bd1 ba1k sqft32 Massachusetts Ave, Danvers, MA 01923For Sale
 MLS ID #73564402, Holly Baldassare, J. Barrett & Company. MLS PIN
 - $765,0003 bd1 ba1.1k sqft17 Grover St, Beverly, MA 01915For Sale
 MLS ID #73575585, The Sarkis Team, Douglas Elliman Real Estate - The Sarkis Team. MLS PIN
 - $629,9003 bd1 ba1.1k sqft262 Main St, Rowley, MA 01969For Sale
 MLS ID #73566457, Gail Tyrrell, Churchill Properties. MLS PIN
