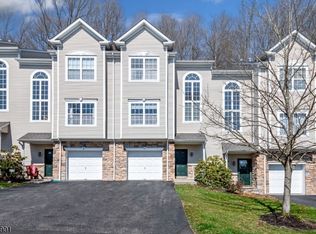
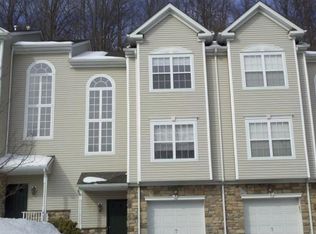
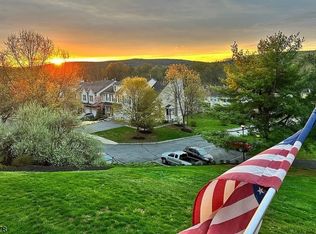
Beautifully updated townhome in the desirable Fairway Greens golf course community now available! Professionally designed upgrades are found throughout this newer phase-two construction portion of the neighborhood. Tall 9 foot ceilings on the main living level enhance the sense of space. The large kitchen features new backsplash, new stainless range and dishwasher. The kitchen flows to the freshly painted dining area and private balcony with garden views. A large living room framed by a gas fireplace completes the living level, along with a bonus office area with large windows and a convenient powder room. The soaring sun-filled staircase leads to the newly carpeted upper level. Rejuvenate there in the primary bedroom retreat highlighted by a tray ceiling, oversized sitting area, walk-in closet, and updated en-suite bathroom with double vanity. Guests enjoy a second private bedroom, partial golf course views, and their own ensuite full bathroom, all recently refreshed. On the lower entry level, find additional flex space, laundry closet, storage, and direct access to your private attached garage. Enjoy your own driveway, nearby additional parking, community pool, tennis, and the opportunity to join the golf club. Surrounded by natural open space, yet minutes to commuting routes, schools, shopping, outdoor recreation, and entertainment. Brand new water heater, two new chimneys, and just-serviced A/C add to peace of mind. Ready for a summer move-in! Call for your private tour!
Under contract
$347,900
95 Pinehurst Dr, Washington Twp., NJ 07882
2beds
--sqft
Townhouse
Built in 2004
-- sqft lot
$-- Zestimate®
$--/sqft
$450/mo HOA
What's special
- 37 days
- 287
- 12
Zillow last checked:
Listing updated:
Listed by:
Christopher Wyglendowski 908-268-1925,
Exp Realty, Llc
Source: GSMLS,MLS#: 4043514
Facts & features
Interior
Bedrooms & bathrooms
- Bedrooms: 2
- Bathrooms: 3
- Full bathrooms: 2
- 1/2 bathrooms: 1
Primary bedroom
- Description: Full Bath, Walk-In Closet
Bedroom 1
- Level: Third
- Area: 273
- Dimensions: 21 x 13
Bedroom 2
- Level: Third
- Area: 144
- Dimensions: 12 x 12
Primary bathroom
- Features: Soaking Tub, Stall Shower
Dining room
- Level: Second
- Area: 135
- Dimensions: 15 x 9
Family room
- Level: Second
- Area: 108
- Dimensions: 12 x 9
Kitchen
- Features: Country Kitchen, Separate Dining Area
- Level: Second
- Area: 144
- Dimensions: 12 x 12
Living room
- Level: Second
- Area: 210
- Dimensions: 21 x 10
Heating
- 1 Unit, Forced Air, Zoned, Natural Gas
Cooling
- 1 Unit, Central Air, Zoned
Appliances
- Included: Dishwasher, Microwave, Range/Oven-Gas, Gas Water Heater
Features
- Flooring: Carpet, Laminate, Tile
- Windows: Thermal Windows/Doors
- Basement: Yes,Finished
- Number of fireplaces: 1
- Fireplace features: Gas, Living Room
- Common walls with other units/homes: 2+ Common Walls,Townhouse-Interior
Property
Parking
- Total spaces: 2
- Parking features: 1 Car Width, Asphalt, Parking Lot-Shared
- Garage spaces: 1
- Uncovered spaces: 2
Features
- Levels: Multi Floor Unit
- Patio & porch: Deck
- Exterior features: Curbs, Sidewalk, Tennis Court(s)
- Has private pool: Yes
- Pool features: Outdoor Pool, Association
Details
- Parcel number: 3022000380000000220000C0095
Construction
Type & style
- Home type: Townhouse
- Property subtype: Townhouse
- Attached to another structure: Yes
Materials
- Vinyl Siding
- Roof: Asphalt Shingle
Condition
- Year built: 2004
Utilities & green energy
- Gas: Gas-Natural
- Sewer: Public Sewer
- Water: Public
- Utilities for property: Underground Utilities, Electricity Connected, Natural Gas Connected, Cable Available, Garbage Included
Community & HOA
Community
- Features: Tennis Court(s)
- Application fee: $2,580
- Subdivision: Fairway Greens
HOA
- Has HOA: Yes
- Services included: Maintenance-Common Area, Maintenance Structure, Snow Removal, Trash
- HOA fee: $450 monthly
Location
- Region: Washington
Financial & listing details
- Tax assessed value: $177,400
- Annual tax amount: $7,452
- Date on market: 8/1/2026
- Ownership type: Condominium
- Electric utility on property: Yes
Estimated market value
Not available
Estimated sales range
Not available
Not available
Price history
| Date | Event | Price |
|---|---|---|
| 8/8/2026 | Pending sale | $347,900 |
Source: | ||
| 8/1/2026 | Listed for sale | $347,900+37.5% |
Source: | ||
| 6/29/2026 | Sold | $252,950-6% |
Source: | ||
| 5/29/2026 | Pending sale | $269,000 |
Source: | ||
| 5/27/2026 | Price change | $269,000-11.8% |
Source: | ||
| 4/23/2026 | Listed for sale | $305,000+4313.9% |
Source: | ||
| 10/10/2025 | Sold | $6,910-96.9% |
Source: Public Record Report a problem | ||
| 4/22/2022 | Sold | $220,000+10.1% |
Source: Public Record Report a problem | ||
| 10/17/2019 | Listing removed | $1,800 |
Source: RE/MAX TOWN & VALLEY #3588035 Report a problem | ||
| 9/17/2019 | Listed for rent | $1,800 |
Source: RE/MAX TOWN & VALLEY #3588035 Report a problem | ||
| 9/2/2015 | Listing removed | $199,900 |
Source: RE/MAX Town & Valley #3221013 Report a problem | ||
| 5/12/2015 | Listed for sale | $199,900-7.9% |
Source: RE/MAX Town & Valley #3221013 Report a problem | ||
| 12/2/2009 | Sold | $217,000 |
Source: Public Record Report a problem | ||
Public tax history
| Year | Property taxes | Tax assessment |
|---|---|---|
| 2025 | $7,116 | $177,400 |
| 2024 | $7,116 -0.6% | $177,400 |
| 2023 | $7,156 +7.1% | $177,400 |
| 2022 | $6,683 +1.6% | $177,400 |
| 2021 | $6,580 +0.8% | $177,400 |
| 2020 | $6,528 +2.5% | $177,400 |
| 2019 | $6,369 +0.7% | $177,400 |
| 2018 | $6,324 -0.6% | $177,400 |
| 2017 | $6,360 -4% | $177,400 |
| 2016 | $6,625 +1.4% | $177,400 -5.3% |
| 2015 | $6,531 +7.1% | $187,400 |
| 2014 | $6,100 -2.5% | $187,400 |
| 2013 | $6,255 +3.9% | $187,400 |
| 2012 | $6,019 +2.1% | $187,400 |
| 2011 | $5,894 +3% | $187,400 |
| 2010 | $5,721 +3% | $187,400 |
| 2009 | $5,555 -0.5% | $187,400 |
| 2008 | $5,581 +5.4% | $187,400 |
| 2007 | $5,296 +4.5% | $187,400 |
| 2006 | $5,069 +1113.8% | $187,400 +837% |
| 2005 | $418 -91.5% | $20,000 |
| 2004 | $4,919 | $20,000 +25% |
| 2003 | -- | $16,000 +6.7% |
| 2002 | -- | $15,000 |
| 2001 | -- | $15,000 |
Find assessor info on the county website
Monthly payment
Est. payment
Payment breakdown
Explore the cost of this home by adjusting the details. Changes won't be saved.Climate risks
Neighborhood: 07882
Nearby schools
Schools provided by the listing agent
- Elementary: Brass Cstl
- Middle: Warrnhills
- High: Warrnhills
Source: GSMLS. This data may not be complete. We recommend contacting the local school district to confirm school assignments for this home.