Skip main navigation
Sold for $2,450,000
  • $2,450,000

    95 Pinehurst Way, San Francisco, CA 94127

    3beds
    3,058sqft
    Single Family Residence
    Built in 1929
    4,103 Square Feet Lot
    $2,576,400 Zestimate®
    $801/sqft
    $7,315 Estimated rent

    Home value

    $2,576,400

    $2.32M - $2.86M

    $7,315/mo

    Zestimate® history
    Loading
    Loading...

    Owner options

    List your home for rent

    $7,315/mo

    Rent Zestimate®

    Find your next renter with Zillow Rental Manager. Plus, with online applications, you can quickly screen prospective tenants – for free.

    Learn more

    $7,315/mo

    Rent Zestimate®

    Refinance and save

    $15,670/mo

    Est. payment

    Refinancing to a lower rate could help reduce your monthly payments and save thousands over the life of the loan.

    See today's rates

    $15,670/mo

    Est. payment

    Explore your selling options

    Work with a Zillow partner agent

    Leverage their expertise and Zillow's premium Showcase listings to get your home seen by more buyers.

    Get started

    List with your own agent

    Get your home in front of millions of buyers by listing it on Zillow.

    Learn how to do it

    Sell it yourself

    Take full control of how buyers see your home on Zillow by listing For Sale by Owner (FSBO).

    List your home

    What's special

    Abundance of natural lightClassic arched windowsCorner lotRich wood flooringElegant formal dining roomDecorative open beamsVaulted ceilings
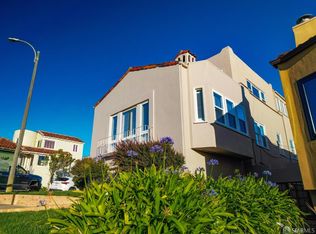
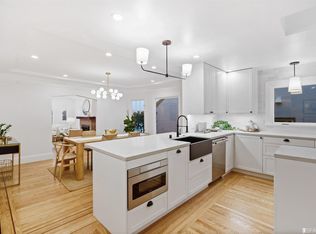
    ** Fantastic Mount Davidson Manor Home Opportunity! ** Situated on a corner lot and expanded over the years, this large 3br/3ba Spanish-style home boasts some wonderful living space and shows pride of ownership throughout. An attractive floor plan provides an abundance of natural light and offers easy living for today's homeowner to enjoy. This home combines timeless character with modern living, and a sampling of features include: Inviting step-down living room with rich wood flooring and classic arched windows, elegant formal dining room with vaulted ceilings and decorative open beams, and a bright kitchen with ample workspace. A charming rear yard with multi-level seating areas is steps away from of an over-sized garage with abundant storage. Home is in close proximity to nearby shopping, transportation and commuter routes. Don't miss this one in your home search!

    Zillow last checked:

    Listing updated:

    Listed by:

    Robert R. Wall, Jr. DRE #00970104 415-519-1310,

    Compass 415-660-9955

    Bought with:

    Laena Wilder, DRE #02097814

    Vanguard Properties

    Source: SFAR,MLS#: 426101235MLS LogoOriginating MLS: San Francisco Association of REALTORS

    Facts & features

    Interior

    Bedrooms & bathrooms
    • Bedrooms: 3
    • Bathrooms: 3
    • Full bathrooms: 3
    Rooms
    • Room types: Atrium, Bonus Room, Dining Room, Living Room
    Primary bedroom
    • Features: Sitting Area, Walk-In Closet
    • Area: 0
    • Dimensions: 0 x 0
    Bedroom 1
    • Area: 0
    • Dimensions: 0 x 0
    Bedroom 2
    • Area: 0
    • Dimensions: 0 x 0
    Bedroom 3
    • Area: 0
    • Dimensions: 0 x 0
    Bedroom 4
    • Area: 0
    • Dimensions: 0 x 0
    Primary bathroom
    • Features: Low Flow Plumbing Fixtures, Shower Stall(s), Tile, Tub
    Bathroom
    • Features: Shower Stall(s), Tile, Tub
    Dining room
    • Features: Formal Room
    • Level: Main
    • Area: 0
    • Dimensions: 0 x 0
    Family room
    • Features: Cathedral/Vaulted, Beamed Ceilings
    • Area: 0
    • Dimensions: 0 x 0
    Kitchen
    • Features: Breakfast Room, Quartz Counter, Natural Woodwork
    • Level: Main
    • Area: 0
    • Dimensions: 0 x 0
    Living room
    • Features: Cathedral/Vaulted
    • Level: Main
    • Area: 0
    • Dimensions: 0 x 0
    Heating
    • Central, Gas
    Cooling
    • None
    Appliances
    • Included: Dishwasher, Free-Standing Gas Oven, Free-Standing Gas Range, Dryer, Washer
    • Laundry: Laundry Closet
    Features
    • Flooring: Tile, Wood
    • Windows: Bay Window(s)
    • Basement: Partial
    • Has fireplace: No
    Interior area
    • Total structure area: 3,058
    • Total interior livable area: 3,058 sqft

    Property

    Parking
    • Total spaces: 2
    • Parking features: Driveway, Enclosed, Garage Door Opener, Inside Entrance, Workshop in Garage, Independent, On Site (Single Family Only)
    • Has garage: Yes
    • Has uncovered spaces: Yes
    Features
    • Patio & porch: Uncovered Patio
    • Fencing: Back Yard,Gate
    • Has view: Yes
    • View description: City Lights, Hills
    Lot
    • Size: 4,103 Square Feet
    • Features: Corner Lot, Garden, Low Maintenance
    • Topography: Lot Sloped
    Details
    • Parcel number: 3270022
    • Special conditions: Trust

    Construction

    Type & style
    • Home type: SingleFamily
    • Architectural style: Spanish
    • Property subtype: Single Family Residence
    Materials
    • Stucco, Wood
    • Foundation: Concrete
    Condition
    • Updated/Remodeled
    • New construction: No
    • Year built: 1929

    Utilities & green energy

    • Sewer: Public Sewer
    • Water: Public
    • Utilities for property: Public

    Community & HOA

    Community
    • Security: Carbon Monoxide Detector(s), Double Strapped Water Heater, Smoke Detector(s)
    HOA
    • Has HOA: No
    Location
    • Region: San Francisco
    • Elevation: 0

    Financial & listing details

    • Price per square foot: $801/sqft
    • Tax assessed value: $758,441
    • Annual tax amount: $8,998
    • Date on market: 2/4/2026
    • Cumulative days on market: 9 days
    • Total actual rent: 0
    • Road surface type: Paved Sidewalk, Paved

    Price history

    DateEventPrice
    3/19/2026Sold$2,450,000+25.6%$801/sqft
    Source: SFAR #426101235 Report a problem
    2/13/2026Pending sale$1,950,000$638/sqft
    Source: SFAR #426101235 Report a problem
    2/4/2026Listed for sale$1,950,000+310.5%$638/sqft
    Source: SFAR #426101235 Report a problem
    6/12/1998Sold$475,000$155/sqft
    Source: Public Record Report a problem

    Public tax history

    YearProperty taxesTax assessment
    2025$8,998 +3%$758,441 +2%
    2024$8,739 +1.5%$743,571 +2%
    2023$8,614 +1.8%$728,992 +2%
    2022$8,460 +1.8%$714,699 +2%
    2021$8,314 -0.3%$700,687 +1%
    2020$8,338 +3.6%$693,504 +2%
    2019$8,052 +3.5%$679,907 +2%
    2018$7,782 +1.2%$666,577 +2%
    2017$7,690 +1.8%$653,508 +2%
    2016$7,552 +1.2%$640,695 +1.5%
    2015$7,459 +2.7%$631,072 +2%
    2014$7,262 $618,711 +0.5%
    2013-- $615,915 +2%
    2012-- $603,839 +2%
    2011-- $592,000 +0.8%
    2010-- $587,577 -0.2%
    2009-- $588,973 +2%
    2008-- $577,426 +2%
    2007-- $566,105 +2%
    2006-- $555,006 +2%
    2005-- $544,124 +3.9%
    2003-- $523,679 +2%
    2002-- $513,411 +2%
    2001-- $503,345 +2%
    2000-- $493,476
    Find assessor info on the county website

    Neighborhood: Mount Davidson Manor

    Nearby schools

    GreatSchools rating
    Get a cash offer in 3 minutes
    Find out how much your home could sell for in as little as 3 minutes with a no-obligation cash offer.
    Estimated market value
    $2,576,400
    Get a cash offer in 3 minutes
    Find out how much your home could sell for in as little as 3 minutes with a no-obligation cash offer.
    Estimated market value
    $2,576,400