Under construction! Discover the perfect blend of style, functionality, and mountain charm in the Penwell, a thoughtfully designed two-story home located in the desirable Tap Root Farms community in Fletcher, North Carolina.
Designed for modern living, the main level offers an inviting open-concept layout where the spacious great room flows seamlessly into the kitchen, creating the ideal space for entertaining and everyday life. The kitchen features a large center island, ample cabinetry, and a convenient pantry, while the great room is highlighted by a cozy gas fireplace that serves as a warm gathering place throughout the seasons. A versatile flex room or study on the first floor provides the perfect space for a home office, playroom, hobby room, or formal sitting area.
Upstairs, you'll find a private primary suite designed for relaxation, complete with an attached bathroom and generous walk-in closet. Two additional bedrooms and a second full bathroom provide plenty of space for family and guests. Depending on your needs, the Penwell can also be configured with either a spacious loft or an additional fourth bedroom, offering flexibility for growing families and changing lifestyles. For added convenience, the laundry room is located on the second floor, just steps from the bedrooms.
Nestled in the heart of Fletcher, Tap Root Farms offers a prime location just minutes from Asheville Regional Airport, shopping, dining, outdoor recreation, and everyday conveniences. Surrounded by the breathtaking beauty of Western North Carolina, residents enjoy easy access to hiking trails, mountain views, charming local towns, and the vibrant culture of nearby Asheville.
Whether you're seeking a family-friendly floorplan, flexible living spaces, or a home base to enjoy all that the mountains have to offer, the Penwell at Tap Root Farms delivers comfort, convenience, and timeless appeal in one exceptional package.
*Home features are subject to change without notice. Internet service not included. Sq footages are approximate*
Under contract-show
Price cut: $1K (9/17)
$479,890
95 Piney Woods Rd, Fletcher, NC 28732
4beds
2,175sqft
Single Family Residence
Built in 2026
0.19 Acres Lot
$478,700 Zestimate®
$221/sqft
$65/mo HOA
What's special
Cozy gas fireplaceFlexible living spacesGenerous walk-in closetAttached bathroomTwo additional bedroomsConvenient pantryOpen-concept layout
- 48 days
- 34
- 1
Zillow last checked:
Listing updated:
Listed by:
Kathy Howe kahowe1@drhorton.com,
DR Horton Inc,
Alex Gasque,
DR Horton Inc
Source: Canopy MLS as distributed by MLS GRID,MLS#: 4423987
Facts & features
Interior
Bedrooms & bathrooms
- Bedrooms: 4
- Bathrooms: 3
- Full bathrooms: 2
- 1/2 bathrooms: 1
Primary bedroom
- Level: Upper
Bedroom s
- Level: Upper
Bedroom s
- Level: Upper
Bedroom s
- Level: Upper
Bathroom full
- Level: Upper
Bathroom half
- Level: Main
Kitchen
- Level: Main
Laundry
- Level: Upper
Study
- Level: Main
Heating
- Natural Gas
Cooling
- Central Air, Heat Pump
Appliances
- Included: Dishwasher, Gas Range, Microwave
- Laundry: Upper Level
Features
- Kitchen Island, Open Floorplan, Pantry, Walk-In Closet(s)
- Flooring: Carpet, Vinyl
- Has basement: No
- Attic: Pull Down Stairs
- Fireplace features: Family Room, Gas
Interior area
- Total structure area: 2,175
- Total interior livable area: 2,175 sqft
- Finished area above ground: 2,175
- Finished area below ground: 0
Video & virtual tour
Property
Parking
- Total spaces: 2
- Parking features: Driveway, Attached Garage, Garage Faces Front, Garage on Main Level
- Attached garage spaces: 2
- Has uncovered spaces: Yes
Features
- Levels: Two
- Stories: 2
- Patio & porch: Covered, Patio
Lot
- Size: 0.19 Acres
Details
- Parcel number: 9642837763
- Zoning: CD
- Special conditions: Standard
Construction
Type & style
- Home type: SingleFamily
- Property subtype: Single Family Residence
Materials
- Stone Veneer, Vinyl
- Foundation: Slab
Condition
- New construction: Yes
- Year built: 2026
Details
- Builder model: Penwell K
- Builder name: D.R. Horton
Utilities & green energy
- Sewer: Public Sewer
- Water: City
- Utilities for property: Underground Power Lines, Underground Utilities
Community & HOA
Community
- Features: Clubhouse, Dog Park, Fitness Center, Playground
- Security: Smoke Detector(s)
- Subdivision: Tap Root Farms
HOA
- Has HOA: Yes
- HOA fee: $775 annually
- HOA name: Lifestyle Property Management
- HOA phone: 828-274-1110
Location
- Region: Fletcher
- Elevation: 2000 Feet
Financial & listing details
- Price per square foot: $221/sqft
- Tax assessed value: $999,999
- Annual tax amount: $475
- Date on market: 9/11/2026
- Cumulative days on market: 49 days
- Listing terms: Cash,Conventional,FHA,VA Loan
- Road surface type: Concrete, Paved
Estimated market value
$478,700
$455,000 - $503,000
$2,623/mo
Price history
| Date | Event | Price |
|---|---|---|
| 9/17/2026 | Price change | $479,890-0.2%$221/sqft |
Source:  Canopy MLS as distributed by MLS GRID #4423987 Report a problem | ||
| 9/9/2026 | Listed for sale | $480,890$221/sqft |
Source:  DR Horton Report a problem | ||
Public tax history
| Year | Property taxes | Tax assessment |
|---|---|---|
| 2026 | $475 | $80,000 |
| 2025 | -- | -- |
Find assessor info on the county website
Monthly payment
Est. payment
Payment breakdown
Explore the cost of this home by adjusting the details. Changes won't be saved.Climate risks
Neighborhood: 28732
Nearby schools
Schools provided by the listing agent
- Elementary: Fletcher
- Middle: Apple Valley
- High: North Henderson
Source: Canopy MLS as distributed by MLS GRID. This data may not be complete. We recommend contacting the local school district to confirm school assignments for this home.
Similar homes
- $474,0034 bd2 ba1.7k sqft52 Piney Woods Rd, Fletcher, NC 28732New Construction

 Canopy MLS as distributed by MLS GRID
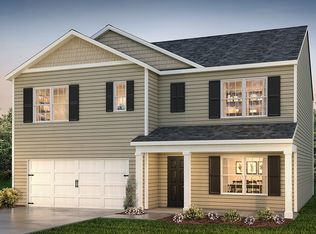
- from $479,9905 bd3 ba2.5k sqftHayden Plan, Tap Root Farms, Fletcher, NC 28732New Construction
 DR Horton
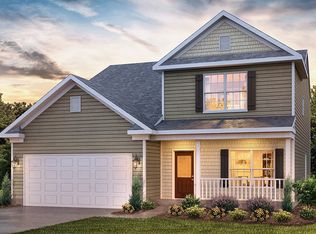
- from $482,9904 bd3 ba2.5k sqftWinston Plan, Tap Root Farms, Fletcher, NC 28732New Construction
 DR Horton
- $508,8404 bd3 ba2.5k sqft42 Piney Woods Rd, Fletcher, NC 28732New Construction
 DR Horton
- $448,4614 bd2 ba1.7k sqft33 Bovine Branch Rd, Fletcher, NC 28732New ConstructionCanopy MLS as distributed by MLS GRID
