Welcome to 95 Pistoia, a beautifully maintained semi-custom home in the highly sought-after Portofino community--one of Johnston County's premier gated equestrian neighborhoods. Residents enjoy an exceptional lifestyle with over seven miles of scenic trails, a fishing pond, two resort-style pools, and elegant clubhouses--truly a one-of-a-kind setting. Situated on a spacious corner lot just under one acre, this 4-bedroom home with 3.5 baths also features a finished third floor with an additional bedroom and full bath. It offers the perfect balance of luxury, comfort, and modern smart-home features. Inside, you'll find a freshly painted interior showcasing quality craftsmanship and thoughtful details throughout. The home has been meticulously cared for, with recent updates including refinished staircase treads and professionally cleaned carpets and windows--making it truly move-in ready. The exterior has been equally well maintained, featuring freshly painted front and rear porches, power-washed siding and driveway, and updated exterior spigots. A newly installed smart thermostat improves energy efficiency, while a WOLFBOX Level 2 50-amp EV charger adds convenience for electric vehicle owners. The flexible floor plan includes generous living spaces, a private primary suite with a sitting or office area, and a spacious recreation room ideal for a media room, playroom, or home gym--perfect for today's evolving lifestyle needs. Whether you're relaxing on the porch, exploring the scenic trails, or taking advantage of the community's top-tier amenities, this home offers a lifestyle that feels both peaceful and connected.
Sold for $697,500
Zestimate®
$697,500
95 Pistoia Dr, Clayton, NC 27527
4beds
3,336sqft
Single Family Residence, Residential
Built in 2020
0.64 Acres Lot
$697,500 Zestimate®
$209/sqft
$2,852 Estimated rent
Home value
$697,500
$663,000 - $732,000
$2,852/mo
Zestimate® history
Owner options
List your home for rent
$2,852/mo
Rent Zestimate®
Find your next renter with Zillow Rental Manager. Plus, with online applications, you can quickly screen prospective tenants – for free.
$2,852/mo
Rent Zestimate®
Refinance and save
$4,225/mo
Est. payment
Refinancing to a lower rate could help reduce your monthly payments and save thousands over the life of the loan.
$4,225/mo
Est. payment
Explore your selling options
Work with a Zillow partner agent
Leverage their expertise and Zillow's premium Showcase listings to get your home seen by more buyers.
Get startedList with your own agent
Get your home in front of millions of buyers by listing it on Zillow.
Learn how to do itSell it yourself
Take full control of how buyers see your home on Zillow by listing For Sale by Owner (FSBO).
List your homeWhat's special
Zillow last checked:
Listing updated:
Listed by:
Lynn Roman 404-580-8210,
Howard Hanna Allen Tate Raleigh Glenwood
Bought with:
Non Member
Non Member Office
Source: Doorify MLS,MLS#: 10154145
Facts & features
Interior
Bedrooms & bathrooms
- Bedrooms: 4
- Bathrooms: 4
- Full bathrooms: 3
- 1/2 bathrooms: 1
Heating
- Fireplace(s), Natural Gas, Zoned
Cooling
- Ceiling Fan(s), Electric, Zoned
Appliances
- Included: Dishwasher, Dryer, Gas Cooktop, Gas Water Heater, Microwave, Range Hood, Refrigerator, Self Cleaning Oven, Oven, Washer
Features
- Flooring: Carpet, Hardwood, Tile
Interior area
- Total structure area: 3,336
- Total interior livable area: 3,336 sqft
- Finished area above ground: 3,336
- Finished area below ground: 0
Property
Parking
- Total spaces: 2
- Parking features: Garage - Attached
- Attached garage spaces: 2
Features
- Levels: Three Or More
- Stories: 3
- Pool features: Association, Community
- Has view: Yes
Lot
- Size: 0.64 Acres
- Features: Corner Lot, Landscaped
Details
- Parcel number: 16K06003V
- Zoning: RAG
- Special conditions: Standard
Construction
Type & style
- Home type: SingleFamily
- Architectural style: Transitional
- Property subtype: Single Family Residence, Residential
Materials
- Cement Siding
- Roof: Shingle
Condition
- New construction: No
- Year built: 2020
Utilities & green energy
- Sewer: Septic Tank
- Water: Public
Green energy
- Energy efficient items: Incentives, Lighting
Community & HOA
Community
- Features: Clubhouse, Fishing, Gated, Pool, Street Lights
- Subdivision: Portofino
HOA
- Has HOA: Yes
- Amenities included: Clubhouse, Pool, Stable(s), Trail(s)
- Services included: Maintenance Grounds, Road Maintenance
- HOA fee: $175 monthly
Location
- Region: Clayton
Financial & listing details
- Price per square foot: $209/sqft
- Tax assessed value: $634,890
- Annual tax amount: $4,032
- Date on market: 3/21/2026
Price history
| Date | Event | Price |
|---|---|---|
| 7/8/2026 | Sold | $697,500-0.3%$209/sqft |
Source:  Doorify MLS #10154145 Report a problem Doorify MLS #10154145 Report a problem | ||
| 6/13/2026 | Pending sale | $699,500$210/sqft |
Source: Doorify MLS #10154145 Report a problem | ||
| 6/5/2026 | Price change | $699,500-2.8%$210/sqft |
Source: Doorify MLS #10154145 Report a problem | ||
| 5/18/2026 | Price change | $719,900-2%$216/sqft |
Source: Doorify MLS #10154145 Report a problem | ||
| 4/23/2026 | Price change | $734,900-1.3%$220/sqft |
Source: Doorify MLS #10154145 Report a problem | ||
| 3/21/2026 | Listed for sale | $744,900+73%$223/sqft |
Source: Doorify MLS #10154145 Report a problem | ||
| 5/12/2020 | Sold | $430,500$129/sqft |
Source: Public Record Report a problem | ||
Public tax history
| Year | Property taxes | Tax assessment |
|---|---|---|
| 2025 | $4,032 +16.8% | $634,890 +49% |
| 2024 | $3,453 | $426,240 |
| 2023 | $3,453 -1.2% | $426,240 |
| 2022 | $3,495 | $426,240 |
| 2021 | $3,495 +383.8% | $426,240 +401.5% |
| 2020 | $723 | $85,000 |
Find assessor info on the county website
Neighborhood: 27527
Nearby homes
- $727,2003 bd3 ba3k sqft61 Pistoia Dr, Clayton, NC 27527Off Market
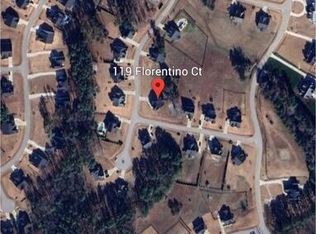
- $700,0004 bd3 ba3.1k sqft119 Florentino Ct, Clayton, NC 27527Sold
- $739,0004 bd3 ba3.2k sqft39 Pistoia Dr, Clayton, NC 27527Off Market
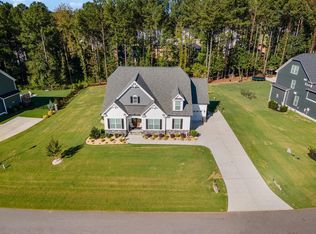
- $652,0004 bd3 ba3.2k sqft128 Florentino Ct, Clayton, NC 27527Sold
- $878,8003 bd3 ba3.6k sqft156 Florentino Ct, Clayton, NC 27527Off Market
- $676,2004 bd3 ba2.7k sqft187 Florentino Ct, Clayton, NC 27527Off Market
- $667,5004 bd3 ba2.9k sqft50 Barletta Ct, Clayton, NC 27527Off Market
- $618,2004 bd3 ba2.7k sqft72 Barletta Ct, Clayton, NC 27527Off Market
Nearby schools
GreatSchools rating
- 9/10Thanksgiving ElementaryGrades: PK-5Distance: 2.8 mi
- 6/10Archer Lodge MiddleGrades: 6-8Distance: 5.2 mi
- 7/10Corinth-Holders High SchoolGrades: 9-12Distance: 6.7 mi
Schools provided by the listing agent
- Elementary: Johnston - Thanksgiving Elementary School
- Middle: Johnston - Archer Lodge Middle
- High: Johnston - Corinth Holders High School
Source: Doorify MLS. This data may not be complete. We recommend contacting the local school district to confirm school assignments for this home.
Get a cash offer in 3 minutes
Find out how much your home could sell for in as little as 3 minutes with a no-obligation cash offer.
Estimated market value
$697,500
Get a cash offer in 3 minutes
Find out how much your home could sell for in as little as 3 minutes with a no-obligation cash offer.
Estimated market value
$697,500
- North Carolina
- Johnston County
- Clayton
- 27527
- 95 Pistoia Dr
Nearby cities
Nearby zip codes
Other Clayton Topics
