Enjoy the perfect blend of rural tranquility and modern luxury in this 2,100 sq. ft new construction home.Open concept living featuring gorgeous white oak floors and stunning custom kitchen brimming with thoughtful detail. Step out onto the back deck for indoor-outdoor entertaining or relax on the the beautiful front porch at the end of a long day. A convenient half bath, 1st floor laundry and family room completes the main floor. Upstairs buyers will find three spacious bedrooms including a primary suite complete with walk in closet, home office (or nursery) and well appointed primary bath. Situated on a stunning 1.86 acre lot in a beautiful rural setting with an attached two-car garage. Don't miss the chance to own a pristine, turn key home!
Under contract
$899,000
95 Plain St, Middleboro, MA 02346
3beds
2,100sqft
Single Family Residence
Built in 2026
1.86 Acres Lot
$-- Zestimate®
$428/sqft
$-- HOA
What's special
Home officeAttached two-car garageOpen concept livingBeautiful front porchConvenient half bathWell appointed primary bathGorgeous white oak floors
- 1 day
- 158
- 13
Zillow last checked:
Listing updated:
Listed by:
Evon Loranger 774-454-4646,
Options 153, Mullen & Partners 508-747-3153
Source: MLS PIN,MLS#: 73585738
Facts & features
Interior
Bedrooms & bathrooms
- Bedrooms: 3
- Bathrooms: 3
- Full bathrooms: 2
- 1/2 bathrooms: 1
Primary bedroom
- Features: Bathroom - Full, Walk-In Closet(s), Flooring - Hardwood
- Level: Second
- Area: 252
- Dimensions: 18 x 14
Bedroom 2
- Features: Closet, Flooring - Hardwood
- Level: Second
- Area: 182
- Dimensions: 13 x 14
Bedroom 3
- Features: Closet, Flooring - Hardwood
- Level: Second
- Area: 182
- Dimensions: 13 x 14
Primary bathroom
- Features: Yes
Bathroom 1
- Features: Bathroom - Half, Closet - Linen, Flooring - Stone/Ceramic Tile, Countertops - Stone/Granite/Solid, Countertops - Upgraded
- Level: First
- Area: 36
- Dimensions: 6 x 6
Bathroom 2
- Features: Bathroom - Full, Closet - Linen, Flooring - Stone/Ceramic Tile, Countertops - Stone/Granite/Solid, Countertops - Upgraded
- Level: Second
- Area: 72
- Dimensions: 9 x 8
Bathroom 3
- Features: Bathroom - Full, Bathroom - Double Vanity/Sink, Closet - Linen, Flooring - Stone/Ceramic Tile, Countertops - Stone/Granite/Solid, Countertops - Upgraded
- Level: Second
- Area: 117
- Dimensions: 9 x 13
Dining room
- Features: Flooring - Hardwood, Deck - Exterior, Slider
- Level: First
- Area: 182
- Dimensions: 14 x 13
Family room
- Features: Flooring - Hardwood
- Level: Main,First
- Area: 156
- Dimensions: 12 x 13
Kitchen
- Features: Flooring - Hardwood, Pantry, Countertops - Stone/Granite/Solid, Countertops - Upgraded, Kitchen Island, Stainless Steel Appliances
- Level: First
- Area: 182
- Dimensions: 13 x 14
Living room
- Features: Flooring - Hardwood
- Level: First
- Area: 182
- Dimensions: 13 x 14
Office
- Features: Flooring - Hardwood
- Level: Second
- Area: 64
- Dimensions: 8 x 8
Heating
- Forced Air, Propane
Cooling
- Central Air
Appliances
- Included: Electric Water Heater, Range, Dishwasher
- Laundry: Electric Dryer Hookup, Washer Hookup, First Floor
Features
- Home Office
- Flooring: Wood, Tile, Flooring - Hardwood
- Windows: Insulated Windows
- Basement: Full,Walk-Out Access
- Number of fireplaces: 1
- Fireplace features: Living Room
Interior area
- Total structure area: 2,100
- Total interior livable area: 2,100 sqft
- Finished area above ground: 2,100
Property
Parking
- Total spaces: 8
- Parking features: Attached, Paved Drive, Off Street, Paved
- Attached garage spaces: 2
- Uncovered spaces: 6
Features
- Patio & porch: Porch, Deck
- Exterior features: Porch, Deck
Lot
- Size: 1.86 Acres
- Features: Wooded
Details
- Parcel number: 23487911
- Zoning: RR
Construction
Type & style
- Home type: SingleFamily
- Architectural style: Colonial
- Property subtype: Single Family Residence
Materials
- Frame
- Foundation: Concrete Perimeter
- Roof: Shingle
Condition
- Year built: 2026
Utilities & green energy
- Electric: 200+ Amp Service
- Sewer: Private Sewer
- Water: Public
- Utilities for property: for Electric Range, for Electric Dryer, Washer Hookup
Community & HOA
Community
- Features: Shopping, Medical Facility, Highway Access, House of Worship, Public School
HOA
- Has HOA: No
Location
- Region: Middleboro
Financial & listing details
- Price per square foot: $428/sqft
- Date on market: 10/1/2026
- Listing terms: Contract
Estimated market value
Not available
Estimated sales range
Not available
Not available
Price history
| Date | Event | Price |
|---|---|---|
| 10/2/2026 | Contingent | $899,000$428/sqft |
Source: MLS PIN #73585738 Report a problem | ||
| 10/2/2026 | Listed for sale | $899,000$428/sqft |
Source: MLS PIN #73585738 Report a problem | ||
Public tax history
Tax history is unavailable.
Monthly payment
Est. payment
Payment breakdown
Explore the cost of this home by adjusting the details. Changes won't be saved.Climate risks
Neighborhood: 02346
Similar homes
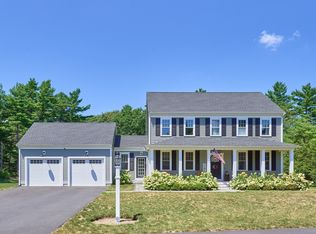
- $799,9003 bd3 ba2k sqft25 Cobblestone Ln, Middleboro, MA 02346For Sale
 MLS ID #73562520, Peter Edwards, Hayden Rowe Properties. MLS PIN
 - $899,9004 bd3 ba2.7k sqft42 Magnolia Way, Bridgewater, MA 02324For Sale
 MLS ID #73562781, Tatiana Diaz, William Raveis R.E. & Home Services. MLS PIN
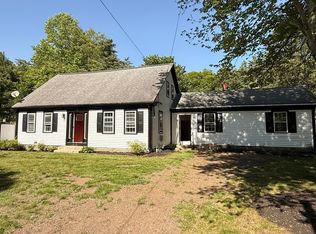
 - $699,9005 bd3 ba2.3k sqft36 Spruce St, Middleboro, MA 02346For Sale
 MLS ID #73530129, Tracy Rappa, KAM Realty. MLS PIN
 - $799,9004 bd3 ba1.7k sqft158 Plain St, Bridgewater, MA 02324For Sale
 MLS ID #73569773, Matthew Andrade, Equity Management Realty, LLC. MLS PIN
