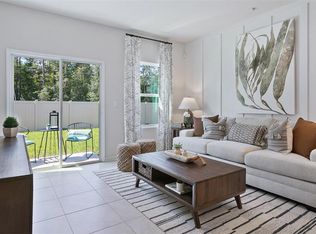
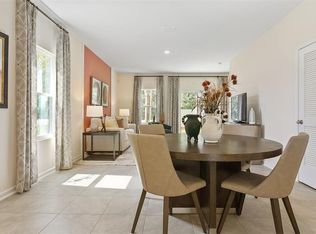
*No seller incentives offered* READY NOW! Come see how the Aspen townhome plan lives so much larger than its square footage! This beautiful plan features approximately 1,210 square feet, with two bedrooms, 2.5 bathrooms. The open concept layout includes a large kitchen, dining room and gathering room. At the heart of the kitchen is a large bar where homeowners will enjoy preparing meals while entertaining family and friends. The abundance of natural light coming through the sliding doors makes this home come alive with natural light. The main suite has a spacious bathroom with vanity and large walk-in closet. The second bedroom has an attached bathroom and its own walk-in closet. The Aspen offers future homeowners an excellent new construction home with energy-efficient features in neighborhoods across North Florida!
Sold for $284,990
$284,990
95 PLAYA DE LUNA LANE, ST AUGUSTINE, FL 32095
2beds
1,210sqft
Townhouse
Built in 2025
5,000 Square Feet Lot
$283,000 Zestimate®
$236/sqft
$1,781 Estimated rent
Home value
$283,000
$269,000 - $297,000
$1,781/mo
Zestimate® history
Owner options
List your home for rent
$1,781/mo
Rent Zestimate®
Find your next renter with Zillow Rental Manager. Plus, with online applications, you can quickly screen prospective tenants – for free.
$1,781/mo
Rent Zestimate®
Refinance and save
$1,922/mo
Est. payment
Refinancing to a lower rate could help reduce your monthly payments and save thousands over the life of the loan.
$1,922/mo
Est. payment
Explore your selling options
Work with a Zillow partner agent
Leverage their expertise and Zillow's premium Showcase listings to get your home seen by more buyers.
Get startedList with your own agent
Get your home in front of millions of buyers by listing it on Zillow.
Learn how to do itSell it yourself
Take full control of how buyers see your home on Zillow by listing For Sale by Owner (FSBO).
List your homeWhat's special
Zillow last checked:
Listing updated:
Listed by:
Charlie Rogers 904-853-9190,
DR HORTON REALTY INC. 904-853-9190
Bought with:
Non-Member Agent
STELLAR NON-MEMBER OFFICE
Source: Stellar MLS,MLS#: FC312318 Originating MLS: Flagler
Originating MLS: Flagler
Facts & features
Interior
Bedrooms & bathrooms
- Bedrooms: 2
- Bathrooms: 3
- Full bathrooms: 2
- 1/2 bathrooms: 1
Primary bedroom
- Features: Walk-In Closet(s)
- Level: First
- Dimensions: 14x12
Great room
- Level: First
- Area: 276 Square Feet
- Dimensions: 23x12
Kitchen
- Level: First
- Area: 195 Square Feet
- Dimensions: 15x13
Heating
- Electric
Cooling
- Central Air
Appliances
- Included: Dishwasher, Disposal, Microwave, Range
- Laundry: Inside
Features
- Open Floorplan, Thermostat
- Flooring: Carpet, Tile
- Has fireplace: No
Interior area
- Total structure area: 1,410
- Total interior livable area: 1,210 sqft
Property
Parking
- Total spaces: 1
- Parking features: Garage - Attached
- Attached garage spaces: 1
Features
- Levels: Two
- Stories: 2
- Exterior features: Irrigation System
Lot
- Size: 5,000 Square Feet
Details
- Parcel number: 0262212240
- Zoning: 25
- Special conditions: None
Construction
Type & style
- Home type: Townhouse
- Property subtype: Townhouse
Materials
- Wood Frame
- Foundation: Slab
- Roof: Shingle
Condition
- Completed
- New construction: Yes
- Year built: 2025
Details
- Builder model: Aspen
- Builder name: DR Horton
Utilities & green energy
- Sewer: Public Sewer
- Water: Public
- Utilities for property: Public
Community & HOA
Community
- Features: Dog Park, Fitness Center, Playground, Pool
- Pet fee: $0 monthly
- Subdivision: BRIDGEWATER
HOA
- Has HOA: Yes
- Services included: Community Pool
- HOA fee: $65 monthly
- HOA name: Sovereign & Jacobs
Location
- Region: Saint Augustine
Financial & listing details
- Price per square foot: $236/sqft
- Tax assessed value: $65,000
- Annual tax amount: $2,664
- Date on market: 8/28/2025
- Cumulative days on market: 69 days
- Listing terms: Cash
- Ownership: Fee Simple
- Total actual rent: 0
- Road surface type: Asphalt
Price history
| Date | Event | Price |
|---|---|---|
| 1/24/2026 | Listing removed | $1,777$1/sqft |
Source: Zillow Rentals Report a problem | ||
| 1/11/2026 | Price change | $1,777-1.2%$1/sqft |
Source: Zillow Rentals Report a problem | ||
| 1/7/2026 | Price change | $1,799+5.9%$1/sqft |
Source: Zillow Rentals Report a problem | ||
| 12/14/2025 | Price change | $1,699-5.6%$1/sqft |
Source: Zillow Rentals Report a problem | ||
| 11/25/2025 | Listed for rent | $1,799$1/sqft |
Source: Zillow Rentals Report a problem | ||
| 11/24/2025 | Sold | $284,990$236/sqft |
Source:  Stellar MLS #FC312318 Report a problem Stellar MLS #FC312318 Report a problem | ||
| 11/5/2025 | Pending sale | $284,990+11.8%$236/sqft |
Source: Stellar MLS #FC312318 Report a problem | ||
| 11/4/2025 | Price change | $254,990-0.8%$211/sqft |
Source: Stellar MLS #FC312318 Report a problem | ||
| 10/28/2025 | Price change | $256,990-1.2%$212/sqft |
Source: Stellar MLS #FC312318 Report a problem | ||
| 10/21/2025 | Price change | $259,990-3.3%$215/sqft |
Source: Stellar MLS #FC312318 Report a problem | ||
| 10/15/2025 | Price change | $268,990-0.4%$222/sqft |
Source: Stellar MLS #FC312318 Report a problem | ||
| 9/17/2025 | Price change | $269,990-1.5%$223/sqft |
Source: Stellar MLS #FC312318 Report a problem | ||
| 9/10/2025 | Price change | $273,990-0.4%$226/sqft |
Source: Stellar MLS #FC312318 Report a problem | ||
| 8/27/2025 | Price change | $274,990-6.5%$227/sqft |
Source:  DR Horton Report a problem DR Horton Report a problem | ||
| 7/3/2025 | Price change | $293,990+0.3%$243/sqft |
Source: DR Horton Report a problem | ||
| 7/2/2025 | Price change | $292,990-0.3%$242/sqft |
Source: DR Horton Report a problem | ||
| 7/1/2025 | Price change | $293,990+0.3%$243/sqft |
Source: DR Horton Report a problem | ||
| 6/3/2025 | Price change | $292,990+0.3%$242/sqft |
Source: DR Horton Report a problem | ||
| 5/28/2025 | Listed for sale | $291,990$241/sqft |
Source: DR Horton Report a problem | ||
Public tax history
| Year | Property taxes | Tax assessment |
|---|---|---|
| 2025 | $2,664 +40.7% | $65,000 +85.7% |
| 2024 | $1,893 | $35,000 |
Find assessor info on the county website
Neighborhood: 32095
Nearby homes
- $254,9902 bd3 ba1.2k sqft99 Playa De Luna Ln, Saint Augustine, FL 32095Sold
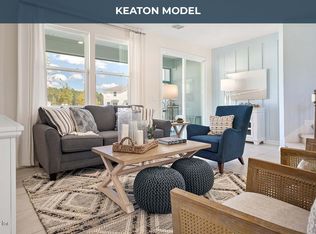
- $326,9903 bd3 ba1.5k sqft103 Playa De Luna Ln, Saint Augustine, FL 32095Sold
- $333,0003 bd3 ba1.5k sqft107 Playa De Luna Ln, Saint Augustine, FL 32095Sold

- $381,9903 bd3 ba1.7k sqft18 Blue Haven Rd, Saint Augustine, FL 32095Sold
- $382,0003 bd3 ba1.7k sqft29 Blue Haven Rd, Saint Augustine, FL 32095Sold
- $280,9902 bd3 ba1.2k sqft68 Playa De Luna Lane St, Saint Augustine, FL 32095Sold
- $315,0003 bd3 ba1.5k sqft58 Blue Haven Rd, Saint Augustine, FL 32095Sold
- $322,0003 bd3 ba1.5k sqft77 Playa De Luna Ln, Saint Augustine, FL 32095Off Market
Nearby schools
GreatSchools rating
- 9/10Lakeside AcademyGrades: K-8Distance: 1 mi
- 7/10Beachside High SchoolGrades: 8-12Distance: 1.7 mi
Schools provided by the listing agent
- High: Beachside High School
Source: Stellar MLS. This data may not be complete. We recommend contacting the local school district to confirm school assignments for this home.
Get a cash offer in 3 minutes
Find out how much your home could sell for in as little as 3 minutes with a no-obligation cash offer.
Estimated market value
$283,000
Get a cash offer in 3 minutes
Find out how much your home could sell for in as little as 3 minutes with a no-obligation cash offer.
Estimated market value
$283,000
- Florida
- Saint Johns County
- Saint Augustine
- 32095
- 95 PLAYA DE LUNA LANE
Nearby cities
Nearby neighborhoods
Nearby zip codes
Other Saint Augustine Topics
