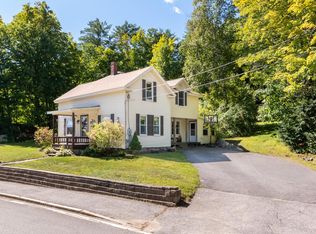
MEREDITH, NH--Originally built in 1825, this 3 BR, 2.5 Bath Cape with high-end apartment have undergone complete renovation. Updated to meet today’s needs, this entire property has been upgraded with new heating and cooling systems, electrical, plumbing, windows, doors siding, roof, etc—essentially, this home has been newly constructed. The main house features three bedrooms and 2.5 baths including the primary bedroom, bath and walk-in closet on the first floor. The kitchen has been expanded to accommodate today’s busy entertaining lifestyle and is open to the dining and living areas, all complete with maple hardwood flooring, a large center island and a walk-in pantry for additional storage. There’s also a laundry room, mud room and direct entry into the two-car garage. The income-producing apartment is a comfortable space for anyone and also accommodates your storage needs. Cathedral ceiling in the main living area, deck to enjoy those summer evenings, and even a view of Meredith Bay. This exceptional and convenient Meredith location is within walking distance to the Meredith Community Center, Prescott Park, Laverack Nature Trail, Mill Falls Marketplace, and all things “Meredith”. There is also easy public access to the public boat launch on Lake Winnipesuakee and on Lake Waukewan all within one mile of this property. There is nothing for you to do in this home except settle in and enjoy it!
Closed
Zillow last checked:
Listing updated:
Bought with:
Rachel Xavier
KW Coastal and Lakes & Mountains Realty/Meredith
Source: PrimeMLS,MLS#: 5027961
Price history
| Date | Event | Price |
|---|---|---|
| 10/3/2025 | Sold | $699,000$216/sqft |
Source:  PrimeMLS #5027961 Report a problem PrimeMLS #5027961 Report a problem | ||
| 8/27/2025 | Price change | $699,000-6.7%$216/sqft |
Source: PrimeMLS #5027961 Report a problem | ||
| 8/10/2025 | Price change | $749,000-4%$231/sqft |
Source: PrimeMLS #5027961 Report a problem | ||
| 7/31/2025 | Price change | $780,000-1.9%$241/sqft |
Source: PrimeMLS #5027961 Report a problem | ||
| 7/19/2025 | Price change | $795,000-5.9%$245/sqft |
Source: PrimeMLS #5027961 Report a problem | ||
| 7/1/2025 | Price change | $845,000-15.1%$261/sqft |
Source: PrimeMLS #5027961 Report a problem | ||
| 4/14/2025 | Price change | $995,000-13.5%$307/sqft |
Source: PrimeMLS #5027961 Report a problem | ||
| 2/26/2025 | Price change | $1,150,000-11.2%$355/sqft |
Source: PrimeMLS #5027961 Report a problem | ||
| 1/29/2025 | Listed for sale | $1,295,000+407.8%$400/sqft |
Source: PrimeMLS #5027961 Report a problem | ||
| 12/7/2021 | Sold | $255,000+2%$79/sqft |
Source: PrimeMLS #4885568 Report a problem | ||
| 10/20/2021 | Contingent | $250,000$77/sqft |
Source: PrimeMLS #4885568 Report a problem | ||
| 10/5/2021 | Listed for sale | $250,000$77/sqft |
Source: PrimeMLS #4885568 Report a problem | ||

Sell for more on Zillow
Get a Zillow Showcase℠ listing at no additional cost and you could sell for .
$705,400
2% more
+$14,108
With Zillow Showcase(estimated)
$719,508
