Skip main navigation
Closed
  • Price Unknown

    95 Purdy Dr, Eureka, MT 59917

    4beds
    2,128sqft
    Single Family Residence
    Built in 1977
    0.5 Acres Lot
    $385,600 Zestimate®
    $--/sqft
    $2,369 Estimated rent

    Home value

    $385,600

    $362,000 - $413,000

    $2,369/mo

    Zestimate® history
    Loading
    Loading...

    Owner options

    List your home for rent

    $2,369/mo

    Rent Zestimate®

    Find your next renter with Zillow Rental Manager. Plus, with online applications, you can quickly screen prospective tenants – for free.

    Learn more

    $2,369/mo

    Rent Zestimate®

    Refinance and save

    Refinancing to a lower rate could help reduce your monthly payments and save thousands over the life of the loan.

    See today's rates

    Explore your selling options

    Work with a Zillow partner agent

    Leverage their expertise and Zillow's premium Showcase listings to get your home seen by more buyers.

    Get started

    List with your own agent

    Get your home in front of millions of buyers by listing it on Zillow.

    Learn how to do it

    Sell it yourself

    Take full control of how buyers see your home on Zillow by listing For Sale by Owner (FSBO).

    List your home

    What's special

    Covered deckNew flooring
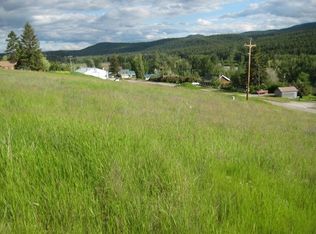
    Large, split-level home built on the outskirts of Eureka with water & sewer provided by the Town of Eureka. This home was built in 1977 by one of Eureka's better builder's at that time. It has 4 bedrooms (2 of which are in the lower level and have no egress). There's 2 baths, an attached 2-car garage, and a covered deck for outdoor entertaining or enjoying the mountains views. The home needs some T.L.C., but the owners are not able to do so or pay to have anything done. The structure has good bones and with paint inside & out, new flooring and a few minor repairs, it could be a beautiful place again. For more information call Gary Mason at (406) 261-6979 or your real estate professional.

    Zillow last checked:

    Listing updated:

    Listed by:

    Gary Mason 406-261-6979,

    Coldwell Banker Mason & Company

    Bought with:

    Tricia Bennatt-Beres, RRE-RBS-LIC-82078

    eXp Realty - Kalispell

    Source: MRMLS,MLS#: 30012158MLS Logo

    Facts & features

    Interior

    Bedrooms & bathrooms
    • Bedrooms: 4
    • Bathrooms: 2
    • Full bathrooms: 1
    • 3/4 bathrooms: 1
    Heating
    • Electric, Forced Air, Wall Furnace
    Appliances
    • Included: Dryer, Washer
    • Laundry: Lower Level
    Features
    • Flooring: Carpet, Linoleum
    • Basement: Daylight,Finished,Walk-Up Access
    • Number of fireplaces: 1
    • Fireplace features: Glass Doors, Stone, Wood Burning
    Interior area
    • Total interior livable area: 2,128 sqft
    • Finished area below ground: 1,064

    Property

    Parking
    • Total spaces: 2
    • Parking features: Garage, Shared Driveway
    • Attached garage spaces: 2
    Accessibility
    • Accessibility features: Accessible Full Bath
    Features
    • Levels: Multi/Split
    • Patio & porch: Covered, Deck
    • Fencing: None
    • Has view: Yes
    • View description: Mountain(s), Residential
    Lot
    • Size: 0.5 Acres
    • Features: Gentle Sloping, Landscaped, Views
    • Topography: Sloping
    Details
    • Parcel number: 56482324102270000
    • Zoning: None
    • Special conditions: Standard

    Construction

    Type & style
    • Home type: SingleFamily
    • Architectural style: Traditional
    • Property subtype: Single Family Residence
    Materials
    • Masonite
    • Foundation: Concrete Perimeter, Poured
    • Roof: Asphalt
    Condition
    • Updated/Remodeled
    • New construction: No
    • Year built: 1977

    Utilities & green energy

    • Sewer: Community/Coop Sewer
    • Water: Community/Coop
    • Utilities for property: Phone Available, Sewer Connected, Water Connected

    Community & HOA

    HOA
    • Has HOA: No
    • Amenities included: None
    Location
    • Region: Eureka

    Financial & listing details

    • Tax assessed value: $376,100
    • Annual tax amount: $2,063
    • Date on market: 8/14/2023
    • Listing agreement: Exclusive Right To Sell
    • Listing terms: Cash,Conventional
    • Road surface type: Gravel

    Price history

    DateEventPrice
    9/22/2023Sold--
    Source: MRMLS #30012158 Report a problem
    8/14/2023Listed for sale$326,000$153/sqft
    Source: MRMLS #30012158 Report a problem

    Public tax history

    YearProperty taxesTax assessment
    2025$1,575 -24.1%$376,100 +18.5%
    2024$2,075 +7.4%$317,500
    2023$1,933 +11%$317,500 +48.5%
    2022$1,741 +3%$213,800
    2021$1,691 +16.9%$213,800 +25.9%
    2020$1,447 -1.1%$169,800
    2019$1,464 -16.2%$169,800 +2.6%
    2018$1,746 +23.2%$165,500
    2017$1,416 -4.1%$165,500 +22.1%
    2016$1,476 +41.1%$135,500
    2015$1,046 -32.8%$135,500 +31.9%
    2014$1,558 +5%$102,767 +5.9%
    2013$1,483 +3.9%$97,075 +6.8%
    2012$1,428 $90,930
    2011-- --
    2010-- --
    2009-- --
    2008-- $99,400
    2007-- $99,400
    2006-- $99,400
    2005-- $99,400
    2004-- $99,400
    2003-- $99,400 +13.6%
    2002-- $87,500
    2000-- $87,500
    Find assessor info on the county website

    Neighborhood: 59917

    Nearby schools

    GreatSchools rating
    Schools provided by the listing agent
    • District: District No. 13

    Source: MRMLS. This data may not be complete. We recommend contacting the local school district to confirm school assignments for this home.