Skip main navigation
Sold for $369,900
  • $369,900

    95 Purple Martin Dr., Murrells Inlet, SC 29576

    3beds
    1,370sqft
    Single Family Residence
    Built in 1985
    6,534 Square Feet Lot
    $369,900 Zestimate®
    $270/sqft
    $2,203 Estimated rent

    Home value

    $369,900

    $351,000 - $388,000

    $2,203/mo

    Zestimate® history
    Loading
    Loading...

    Owner options

    List your home for rent

    $2,203/mo

    Rent Zestimate®

    Find your next renter with Zillow Rental Manager. Plus, with online applications, you can quickly screen prospective tenants – for free.

    Learn more

    $2,203/mo

    Rent Zestimate®

    Refinance and save

    $2,218/mo

    Est. payment

    Refinancing to a lower rate could help reduce your monthly payments and save thousands over the life of the loan.

    See today's rates

    $2,218/mo

    Est. payment

    Explore your selling options

    Work with a Zillow partner agent

    Leverage their expertise and Zillow's premium Showcase listings to get your home seen by more buyers.

    Get started

    List with your own agent

    Get your home in front of millions of buyers by listing it on Zillow.

    Learn how to do it

    Sell it yourself

    Take full control of how buyers see your home on Zillow by listing For Sale by Owner (FSBO).

    List your home

    What's special

    Beautifully maintained front yardLush landscapingWhite landscape rockFlower beds with curbscapingRed metal roofCul-de-sac lotTile backsplash
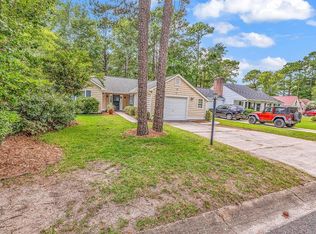
    It’s A Beauty in the popular 55+ Woodlake Village community. Private, serene and Oh What a Lovely Setting! Pristine 3 bedroom, 2 bath home with oversized 1 car garage on a cul-de-sac lot with a park-like backyard. As you drive up to this home, the pride of ownership and attention to detail are immediately apparent. Outstanding curb appeal with beautifully maintained front yard, lush landscaping, a tropical island bed with three stately palm trees, white landscape rock, attractive curbscaping and a flagstaff proudly flying a large American flag. The tone is set from the moment you drive up to this impeccably maintained home with quality throughout. Start with the low country welcoming front porch, light colored vinyl siding with dark red shutters, a red metal roof, front door with entry storm door and flower beds with curbscaping. Completely remodeled inside and out, this stunning home shows like a model! The owners have remodeled and upgraded to include: installed metal roof (2022), completely remodeled kitchen (2023), walk-in shower and vanity in primary bathroom (2023), tankless hot water heater (2020), all new windows (2018), shutters (2022), patio entrance door and sliding door (2019), Larson screen door (2019), tiled patio (2019), LVP flooring throughout the house (2022), whole house painted and smooth ceilings installed, garage door and opener (2026), concrete driveway and sidewalk (2020), fenced in backyard with mature palm trees and artificial turf (2024), added solar lights and concrete border to palm trees in front, HVAC programmable thermostat (2025), tiled floor and added soft close cabinets in garage, added new remote controlled ceiling fans, updated all electric outlets and switches. Enter the home into a foyer with attractive LVP flooring and wainscoting which opens to a spacious living room with vaulted ceilings and brick fireplace with electric infrared insert. The beautifully remodeled eat-in kitchen features white soft close cabinets with two corner Lazy Susan turntables, spice rack and roll out trash can, stainless steel appliances including a Zline induction range with interchangeable oven door, French door refrigerator and microwave, quartz waterfall countertops, tile backsplash, pantry with wood shelves and bright and cheery breakfast nook with window. The formal dining room off the foyer with wainscoting and windows overlooking the front porch will be the perfect spot for hosting holiday meals. A sliding glass door from the kitchen leads into the 3-season room (Carolina Room) with windows, ceiling fan and stylish Zblinds. This is sure to be one of your favorite places to relax, read a good book or just take in the pretty backyard view. A door from the 3-season room leads to the oversized tiled patio with white vinyl fence, artificial turf and mature palm trees. What a great spot for grilling, entertaining and building memories with family and friends. Primary bedroom with ceiling fan, 2 closets and access to floored storage in attic. Updated primary bath with walk-in shower, vanity, wainscoting and built-in shelving. Two good-sized guest bedrooms, one currently used as a sewing room, with ceiling fans and linen closet in hall. Guest bath with vanity and walk-in shower. Large laundry room with window, utility sink, cabinets, ventless washer/dryer (2024) that conveys and whole house water filtration system. Attached oversized 1 car garage with tiled garage floor and newer soft close cabinets for storage, large work bench and stairs to wood floored storage in attic. Easy to maintain with vinyl siding. Low HOA fees, great amenities including outdoor pool, clubhouse with library, pool table, pickleball courts and all types of activities. Conveniently located just minutes from the beach, golf courses, hospital, marina, restaurants and shopping. Truly a beautiful home! Measurements and square footage are approximate and not guaranteed. Buyer is responsible for verification.

    Zillow last checked:

    Listing updated:

    Listed by:

    Carol Burchfield 843-312-8185,

    Realty ONE Group DocksideSouth,

    William Bill Burchfield 843-312-8293,

    Realty ONE Group DocksideSouth

    Bought with:

    Gary A Summers, 127313

    RE/MAX Southern Shores NMB

    Source: CCAR,MLS#: 2617016MLS LogoOriginating MLS: Coastal Carolinas Association of Realtors

    Facts & features

    Interior

    Bedrooms & bathrooms
    • Bedrooms: 3
    • Bathrooms: 2
    • Full bathrooms: 2
    Rooms
    • Room types: Bathroom, Carolina Room, Foyer, Utility Room
    Primary bedroom
    • Features: Ceiling Fan(s), Linen Closet, Main Level Primary, Walk-In Closet(s)
    • Level: First
    • Dimensions: 13x15
    Bedroom 2
    • Level: First
    • Dimensions: 11x10
    Bedroom 3
    • Level: First
    • Dimensions: 11x11
    Primary bathroom
    • Features: Bathtub, Separate Shower, Vanity
    Dining room
    • Features: Ceiling Fan(s), Separate/Formal Dining Room
    • Dimensions: 10x11
    Family room
    • Features: Ceiling Fan(s)
    Great room
    • Dimensions: 17x7 (CR)
    Kitchen
    • Features: Breakfast Area, Ceiling Fan(s), Pantry, Stainless Steel Appliances, Solid Surface Counters
    • Dimensions: 19x10
    Living room
    • Features: Ceiling Fan(s), Fireplace, Vaulted Ceiling(s)
    • Dimensions: 13x16
    Other
    • Features: Bedroom on Main Level, Entrance Foyer, Utility Room
    Heating
    • Central, Electric
    Cooling
    • Central Air
    Appliances
    • Included: Disposal, Microwave, Range, Refrigerator, Dryer, Water Purifier, Washer
    Features
    • Attic, Bathtub, Ceiling Fan(s), Fireplace, Linen Closet, Main Level Primary, Pull Down Attic Stairs, Permanent Attic Stairs, Separate Shower, Vanity, Walk-In Closet(s), Window Treatments, Bedroom on Main Level, Breakfast Area, Entrance Foyer, Stainless Steel Appliances, Solid Surface Counters
    • Flooring: Luxury Vinyl, Luxury VinylPlank, Tile
    • Windows: Window Treatments
    • Attic: Pull Down Stairs,Permanent Stairs
    • Has fireplace: Yes
    Interior area
    • Total structure area: 1,950
    • Total interior livable area: 1,370 sqft

    Property

    Parking
    • Total spaces: 5
    • Parking features: Attached, Garage, One Space, Garage Door Opener
    • Attached garage spaces: 1
    Features
    • Levels: One
    • Stories: 1
    • Patio & porch: Rear Porch, Front Porch, Patio
    • Exterior features: Fence, Porch, Patio
    Lot
    • Size: 6,534 Square Feet
    • Dimensions: 80 x 113 x 69 x 77
    • Features: Cul-De-Sac, Irregular Lot, Outside City Limits
    Details
    • Additional parcels included: ,
    • Parcel number: 46209030033
    • Zoning: RES
    • Special conditions: None

    Construction

    Type & style
    • Home type: SingleFamily
    • Architectural style: Ranch
    • Property subtype: Single Family Residence
    Materials
    • Vinyl Siding
    • Foundation: Slab
    Condition
    • Resale
    • Year built: 1985

    Utilities & green energy

    • Water: Public
    • Utilities for property: Cable Available, Electricity Available, Sewer Available, Underground Utilities, Water Available

    Community & HOA

    Community
    • Features: Clubhouse, Golf Carts OK, Recreation Area, Long Term Rental Allowed
    • Security: Smoke Detector(s)
    • Senior community: Yes
    • Subdivision: Woodlake Village
    HOA
    • Has HOA: Yes
    • Amenities included: Clubhouse, Owner Allowed Golf Cart, Owner Allowed Motorcycle, Pet Restrictions
    • Services included: Common Areas, Pool(s), Recreation Facilities
    • HOA fee: $45 monthly
    Location
    • Region: Murrells Inlet

    Financial & listing details

    • Price per square foot: $270/sqft
    • Tax assessed value: $264,007
    • Annual tax amount: $521
    • Date on market: 7/7/2026
    • Listing terms: Cash,Conventional,FHA,VA Loan
    • Electric utility on property: Yes

    Price history

    DateEventPrice
    8/27/2026Sold$369,900$270/sqft
    Source: CCAR #2617016 Report a problem
    8/2/2026Pending sale$369,900$270/sqft
    Source: CCAR #2617016 Report a problem
    7/19/2026Price change$369,900-2.6%$270/sqft
    Source: CCAR #2617016 Report a problem
    7/7/2026Listed for sale$379,900+203.9%$277/sqft
    Source: CCAR #2617016 Report a problem
    9/12/2016Sold$125,000-10.7%$91/sqft
    Source: CCAR #1611386 Report a problem
    8/29/2016Pending sale$139,900$102/sqft
    Source: Fitzgerald Realty Inc #1611386 Report a problem
    8/24/2016Price change$139,900-9.7%$102/sqft
    Source: Fitzgerald Realty Inc #1611386 Report a problem
    8/3/2016Listed for sale$155,000$113/sqft
    Source: Fitzgerald Realty Inc #1611386 Report a problem

    Public tax history

    YearProperty taxesTax assessment
    2025$521 $159,931
    2024$521 $159,931 +15%
    2023-- $139,070
    2022-- $139,070
    2021$395 +19.5%--
    2020$331 --
    2019-- --
    2018$294 $5,030 -33.3%
    2017-- $7,538
    2016-- $7,538 +50%
    2015-- $5,026
    2014-- $5,026
    2013-- --
    2012-- --
    2010-- $6,332 +29.4%
    2009-- $4,892
    2008-- $4,892
    2007-- $4,892
    2005-- $4,892
    2004$860 +9.8%$4,892 +9.8%
    2003$783 $4,456
    2002-- --
    2001-- --
    2000-- --
    Find assessor info on the county website

    Neighborhood: 29576

    Nearby schools

    GreatSchools rating
    Schools provided by the listing agent
    • Elementary: Seaside Elementary School
    • Middle: Saint James Middle School
    • High: Saint James High School

    Source: CCAR. This data may not be complete. We recommend contacting the local school district to confirm school assignments for this home.

    Sell for more on Zillow
    Get a Zillow Showcase℠ listing at no additional cost and you could sell for .
    $369,900
    2% more
    +$7,398
    With Zillow Showcase(estimated)
    $377,298
    Sell for more on Zillow
    Get a Zillow Showcase℠ listing at no additional cost and you could sell for .
    $369,900
    2% more
    +$7,398
    With Zillow Showcase(estimated)
    $377,298