Skip main navigation
Sold for $649,900
  • $649,900

    95 Quail Point Cir, Clayton, NC 27520

    4beds
    3,058sqft
    Single Family Residence
    Built in 2023
    0.93 Acres Lot
    $634,000 Zestimate®
    $213/sqft
    $2,765 Estimated rent

    Home value

    $634,000

    $602,000 - $666,000

    $2,765/mo

    Zestimate® history
    Loading
    Loading...

    Owner options

    List your home for rent

    $2,765/mo

    Rent Zestimate®

    Find your next renter with Zillow Rental Manager. Plus, with online applications, you can quickly screen prospective tenants – for free.

    Learn more

    $2,765/mo

    Rent Zestimate®

    Refinance and save

    $4,221/mo

    Est. payment

    Refinancing to a lower rate could help reduce your monthly payments and save thousands over the life of the loan.

    See today's rates

    $4,221/mo

    Est. payment

    Explore your selling options

    Work with a Zillow partner agent

    Leverage their expertise and Zillow's premium Showcase listings to get your home seen by more buyers.

    Get started

    List with your own agent

    Get your home in front of millions of buyers by listing it on Zillow.

    Learn how to do it

    Sell it yourself

    Take full control of how buyers see your home on Zillow by listing For Sale by Owner (FSBO).

    List your home

    What's special

    Outside deckSpacious loftLarge walk in showerElegant master suiteWooded lotScreen porch
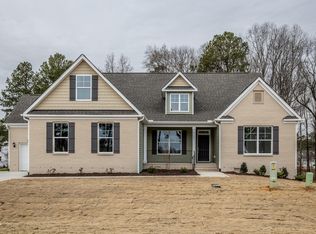
    This home sits on almost an acre wooded lot with a third car garage and features a guest suite down with gourmet kitchen and massive walk in butler panty. Enjoy a cup of coffee or grilling on your outside deck and screen porch. Upstairs features an elegant master suite with a large walk in shower, three more bedrooms and a spacious loft. This is the perfect home for a growing family or to entertain friends and family.

    Zillow last checked:

    Listing updated:

    Listed by:

    Ann Barefoot 919-604-3741,

    Eastwood Construction LLC

    Bought with:

    Anita Oxford, 276513

    Compass -- Raleigh

    Source: Doorify MLS,MLS#: 2539602MLS Logo

    Facts & features

    Interior

    Bedrooms & bathrooms
    • Bedrooms: 4
    • Bathrooms: 4
    • Full bathrooms: 4
    Primary bedroom
    • Level: Second
    • Area: 268.96 Square Feet
    • Dimensions: 15.11 x 17.8
    Bedroom 2
    • Description: Guest Suite Down
    • Level: Main
    • Area: 125.2 Square Feet
    • Dimensions: 11.08 x 11.3
    Bedroom 3
    • Level: Second
    • Area: 155.1 Square Feet
    • Dimensions: 14.1 x 11
    Bedroom 4
    • Level: Second
    • Area: 156.75 Square Feet
    • Dimensions: 12.03 x 13.03
    Bonus room
    • Level: Second
    • Area: 133.36 Square Feet
    • Dimensions: 11.04 x 12.08
    Breakfast room
    • Level: Main
    • Area: 90.19 Square Feet
    • Dimensions: 10.01 x 9.01
    Family room
    • Level: Main
    • Area: 286.89 Square Feet
    • Dimensions: 19.05 x 15.06
    Kitchen
    • Level: Main
    • Area: 145.93 Square Feet
    • Dimensions: 12.06 x 12.1
    Loft
    • Level: Second
    • Area: 273.14 Square Feet
    • Dimensions: 17.05 x 16.02
    Mud room
    • Level: Main
    • Area: 77.56 Square Feet
    • Dimensions: 11.08 x 7
    Office
    • Level: Main
    • Area: 156.39 Square Feet
    • Dimensions: 12.03 x 13
    Heating
    • Heat Pump, None
    Cooling
    • Zoned
    Appliances
    • Included: Electric Water Heater
    • Laundry: Upper Level
    Features
    • Entrance Foyer, High Ceilings, Pantry, Tray Ceiling(s), Walk-In Closet(s), Quartz Counters
    • Flooring: Carpet, Luxury Vinyl, Tile
    • Number of fireplaces: 1
    • Fireplace features: Family Room, Propane
    Interior area
    • Total structure area: 3,058
    • Total interior livable area: 3,058 sqft
    • Finished area above ground: 3,058
    • Finished area below ground: 0

    Property

    Parking
    • Total spaces: 4
    • Parking features: Garage
    Features
    • Levels: Two
    • Stories: 2
    • Patio & porch: Deck, Porch
    Lot
    • Size: 0.93 Acres
    • Features: Landscaped, Wooded
    Details
    • Parcel number: 38
    • Special conditions: Standard

    Construction

    Type & style
    • Home type: SingleFamily
    • Architectural style: Craftsman
    • Property subtype: Single Family Residence
    Materials
    • Shake Siding, Stone, Vinyl Siding
    • Foundation: Block
    • Roof: Architectural Shingle
    Condition
    • New construction: Yes
    • Year built: 2023
    • Major remodel year: 2024

    Utilities & green energy

    • Sewer: Septic Tank
    • Water: Public

    Community & HOA

    Community
    • Subdivision: High Springs
    HOA
    • Has HOA: Yes
    • Services included: Road Maintenance
    • HOA fee: $200 annually
    • HOA name: tbd
    Location
    • Region: Clayton

    Financial & listing details

    • Price per square foot: $213/sqft
    • Tax assessed value: $608,050
    • Annual tax amount: $3,575
    • Date on market: 10/29/2023
    • Listing agreement: Exclusive Right To Sell
    • Listing terms: Cash,Conventional,FHA,USDA Loan,VA Loan

    Price history

    DateEventPrice
    11/29/2024Sold$649,900+1.4%$213/sqft
    Source: Doorify MLS #2539602 Report a problem
    9/6/2024Sold$641,000-3.7%$210/sqft
    Source: Public Record Report a problem
    8/2/2024Pending sale$665,899$218/sqft
    Source: Doorify MLS #2539602 Report a problem
    5/15/2024Price change$665,8990%$218/sqft
    Source: Doorify MLS #2539602 Report a problem
    4/28/2024Price change$665,9000%$218/sqft
    Source: Doorify MLS #2539602 Report a problem
    11/17/2023Price change$666,145+3.9%$218/sqft
    Source: Doorify MLS #2539602 Report a problem
    10/29/2023Listed for sale$641,145$210/sqft
    Source: Doorify MLS #2539602 Report a problem

    Public tax history

    YearProperty taxesTax assessment
    2025$3,575 +100.8%$608,050 +176.7%
    2024$1,780 $219,770
    Find assessor info on the county website

    Neighborhood: 27520

    Nearby schools

    GreatSchools rating
    Schools provided by the listing agent
    • Elementary: Johnston - Polenta Elementary
    • Middle: Johnston - Swift Creek Middle School
    • High: Johnston - Cleveland High School

    Source: Doorify MLS. This data may not be complete. We recommend contacting the local school district to confirm school assignments for this home.

    Get a cash offer in 3 minutes
    Find out how much your home could sell for in as little as 3 minutes with a no-obligation cash offer.
    Estimated market value
    $634,000
    Get a cash offer in 3 minutes
    Find out how much your home could sell for in as little as 3 minutes with a no-obligation cash offer.
    Estimated market value
    $634,000