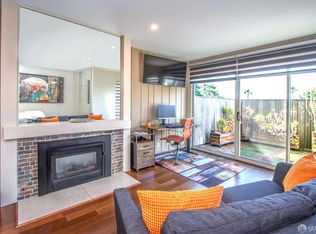
Welcome Home to DHV #M303, a stunning top floor, Jr.1 Bedroom/Alcove Studio in Diamond Heights Village. This condo has been freshly painted and re-carpeted and features luxury high-end appliances, including a Viking range and custom hood, stainless steel fridge, matching dishwasher, and a cozy gas fireplace. The dressing area has been opened up and custom shelving has been installed. Upgraded Cape Cod style shutters invite you to a south facing bay-to-ocean view with sunshine all day. As this is a top floor condo unit, it has an exposed beam ceiling adding an extra 11'' of height and gives DHV #M303 a light, airy feel, as though you were inside a cloud. The home comes complete with its own deeded garaged parking space at no extra cost! The HOA amenities include a heated outdoor pool, a well-equipped gym with machines, weights, sauna, and whirlpool spa, all housed in a welcoming community clubhouse. Additionally, there's an EV charger available for residents' use. This stunner is the one you have been waiting for!
For sale
$550,000
95 Red Rock Way APT 303M, San Francisco, CA 94131
0beds
592sqft
:
Get pre-qualified$4,472/mo
Condominium
Built in 1972
-- sqft lot
$545,800 Zestimate®
$929/sqft
$778/mo HOA
What's special
Cozy gas fireplaceHeated outdoor poolFreshly painted and re-carpetedStainless steel fridgeLuxury high-end appliancesLight airy feelMatching dishwasher
- 48 days |
- 429 |
- 11 |
Zillow last checked:
Listing updated:
Listed by:
Charles W. Mader DRE #01351780 415-269-3705,
Park North Real Estate 415-233-8333
Source: SFAR,MLS#: 426137049 Originating MLS: San Francisco Association of REALTORS
Originating MLS: San Francisco Association of REALTORSFacts & features
Interior
Bedrooms & bathrooms
- Bedrooms: 0
- Bathrooms: 1
- Full bathrooms: 1
Primary bedroom
- Area: 0
- Dimensions: 0 x 0
Bedroom 1
- Area: 0
- Dimensions: 0 x 0
Bedroom 2
- Area: 0
- Dimensions: 0 x 0
Bedroom 3
- Area: 0
- Dimensions: 0 x 0
Bedroom 4
- Area: 0
- Dimensions: 0 x 0
Primary bathroom
- Features: Tub w/Shower Over, Walk-In Closet
Dining room
- Area: 0
- Dimensions: 0 x 0
Family room
- Features: Beamed Ceilings
- Area: 0
- Dimensions: 0 x 0
Kitchen
- Features: Marble Counter
- Area: 0
- Dimensions: 0 x 0
Living room
- Area: 0
- Dimensions: 0 x 0
Heating
- Wall Furnace
Appliances
- Included: Dishwasher, Disposal, Free-Standing Electric Range, Range Hood
- Laundry: Inside
Features
- Beamed Ceilings
- Flooring: Carpet, Tile
- Windows: Bay Window(s), Double Pane Windows
- Number of fireplaces: 1
- Fireplace features: Gas Log, Living Room
- Common walls with other units/homes: No One Above
Interior area
- Total structure area: 592
- Total interior livable area: 592 sqft
Property
Parking
- Total spaces: 1
- Parking features: Circular Driveway, Assigned, Covered, Garage Door Opener, Inside Entrance, Side By Side, On Site - Mapped (Condo Only)
- Garage spaces: 1
Features
- Entry location: Close to Clubhouse,Penthouse(s)
- Pool features: Community, Gas Heat
- Has spa: Yes
- Has view: Yes
- View description: Bay, Garden, Mountain(s), Ridge, San Francisco
- Has water view: Yes
- Water view: Bay
Lot
- Size: 6,834 Square Feet
- Features: Cul-De-Sac
- Topography: Ridge
Details
- Parcel number: 7517375
- Special conditions: Standard
- Other equipment: Water Filter System
Construction
Type & style
- Home type: Condo
- Architectural style: Contemporary
- Property subtype: Condominium
- Attached to another structure: Yes
Materials
- Shingle Siding
- Foundation: Pillar/Post/Pier
- Roof: Tar/Gravel
Condition
- Updated/Remodeled
- New construction: No
- Year built: 1972
Utilities & green energy
- Sewer: Sewer in Street
- Water: Public, Water District
- Utilities for property: Cable Available, Electricity Available, Internet Available, Natural Gas Available, Public, Sewer Available
Community & HOA
Community
- Security: Carbon Monoxide Detector(s), Fire Alarm, Fire Extinguisher, Smoke Detector(s)
HOA
- Has HOA: Yes
- Amenities included: Clubhouse, Fitness Center, Greenbelt, Gym, Laundry Coin, Pool, Recreation Room, Recreation Facilities, Sauna, Spa/Hot Tub, Trail(s)
- Services included: Common Areas, Earthquake Insurance, Elevator, Insurance on Structure, Maintenance Structure, Maintenance Grounds, Management, Pool, Recreation Facility, Roof, Sewer, Trash, Water
- HOA fee: $778 monthly
- HOA name: Diamond Heights Village Assn
- HOA phone: 415-824-3535
Location
- Region: San Francisco
- Elevation: 0
Financial & listing details
- Price per square foot: $929/sqft
- Tax assessed value: $627,408
- Annual tax amount: $8,262
- Price range: $550K - $550K
- Date on market: 6/5/2026
- Cumulative days on market: 49 days
- Total actual rent: 0
Estimated market value
$545,800
$519,000 - $573,000
$3,379/mo
Price history
| Date | Event | Price |
|---|---|---|
| 6/5/2026 | Listed for sale | $550,000+3.8%$929/sqft |
Source:  SFAR #426137049 Report a problem SFAR #426137049 Report a problem | ||
| 1/7/2016 | Sold | $530,000-3.6%$895/sqft |
Source: Public Record Report a problem | ||
| 12/21/2015 | Pending sale | $550,000$929/sqft |
Source: Hill & Co. #439569 Report a problem | ||
| 11/2/2015 | Listed for sale | $550,000+279.3%$929/sqft |
Source: Hill & Co. #439569 Report a problem | ||
| 7/29/1999 | Sold | $145,000$245/sqft |
Source: Public Record Report a problem | ||
Public tax history
| Year | Property taxes | Tax assessment |
|---|---|---|
| 2025 | $8,262 +2.9% | $627,408 +2% |
| 2024 | $8,026 +1.8% | $615,106 +2% |
| 2023 | $7,885 +2.1% | $603,046 +2% |
| 2022 | $7,723 +1.8% | $591,222 +2% |
| 2021 | $7,583 -0.6% | $579,630 +1% |
| 2020 | $7,631 +2.8% | $573,688 +2% |
| 2019 | $7,423 +3.5% | $562,440 +2% |
| 2018 | $7,171 +5.6% | $551,412 +2% |
| 2017 | $6,789 +158.5% | $540,600 +187.2% |
| 2016 | $2,627 +1.4% | $188,246 +1.5% |
| 2015 | $2,590 +2.6% | $185,419 +2% |
| 2014 | $2,524 | $181,788 +0.5% |
| 2013 | -- | $180,967 +2% |
| 2012 | -- | $177,420 +2% |
| 2011 | -- | $173,942 +0.8% |
| 2010 | -- | $172,645 -0.2% |
| 2009 | -- | $173,055 +2% |
| 2008 | -- | $169,663 +2% |
| 2007 | -- | $166,337 +2% |
| 2006 | -- | $163,076 +2% |
| 2005 | -- | $159,879 +3.9% |
| 2003 | -- | $153,874 +2% |
| 2002 | -- | $150,858 +2% |
| 2001 | -- | $147,900 +2% |
| 2000 | -- | $145,000 |
Find assessor info on the county website
Monthly payment
Est. payment
Payment breakdown
Explore the cost of this home by adjusting the details. Changes won't be saved.Climate risks
Neighborhood: Diamond Heights
Nearby schools
GreatSchools rating
- 6/10Miraloma Elementary SchoolGrades: K-5Distance: 0.7 mi
- 4/10Denman (James) Middle SchoolGrades: 6-8Distance: 1.7 mi
- 7/10Academy (The)- SF @McateerGrades: 9-12Distance: 0.4 mi
- $520,000-- bd1 ba592 sqft95 Red Rock Way APT 103M, San Francisco, CA 94131Sold
- $501,600-- bd1 ba592 sqft95 Red Rock Way APT 207M, San Francisco, CA 94131Off Market
- $690,0001 bd1 ba830 sqft95 Red Rock Way APT 311M, San Francisco, CA 94131Sold
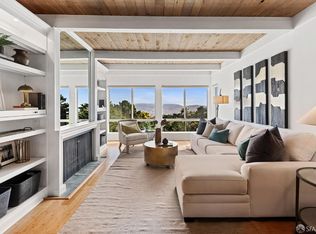
- $447,000-- bd1 ba474 sqft95 Red Rock Way APT 209M, San Francisco, CA 94131Sold
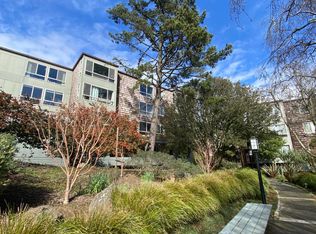
- $465,000-- bd1 ba474 sqft95 Red Rock Way #M210, San Francisco, CA 94131Sold
- $561,100-- bd1 ba592 sqft95 Red Rock Way #M101, San Francisco, CA 94131Off Market
- $641,9001 bd1 ba830 sqft95 Red Rock Way APT 102M, San Francisco, CA 94131Off Market
- $464,500-- bd1 ba592 sqft95 Red Rock Way APT 104M, San Francisco, CA 94131Off Market
A local agent can set up tours, give advice and negotiate with sellers.
Similar homes
- $450,000-- bd1 ba592 sqft15 Red Rock Way APT N207, San Francisco, CA 94131For Sale
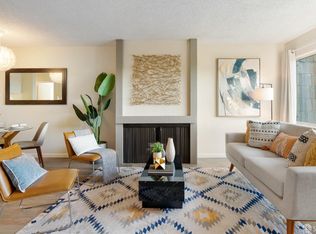 MLS ID #426096343, David Lasker DRE #02086525, Vanguard Properties. SFAR
 - $450,000-- bd1 ba592 sqft95 Red Rock Way APT 203M, San Francisco, CA 94131For Sale
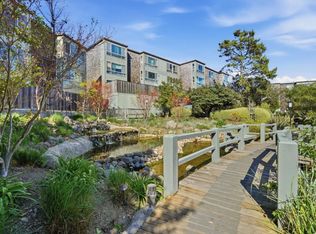 MLS ID #ML82034671, Tiffany Hwang. MLSListings Inc
 - $499,000-- bd1 ba450 sqft1001 Pine St Unit 1308, San Francisco, CA 94109For Sale
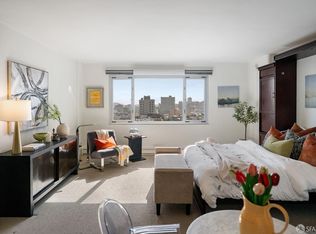 MLS ID #426145604, Judy Lin DRE #02146583, Legacy Real Estate. SFAR
 - $407,0001 bd1 ba807 sqft370 Monterey Blvd APT 313, San Francisco, CA 94131For Sale
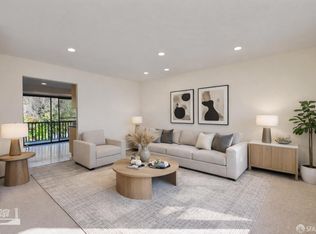 MLS ID #426098629, Kevin C. Cormack DRE #01376282, BarbCo. SFAR
 - $699,000-- bd1 ba438 sqft3501 Laguna St APT 307, San Francisco, CA 94123For SaleMLS ID #426147501, Ron Wong DRE #01504164, Compass. SFAR
- $599,0002 bd1 ba609 sqft108 Albion St #A, San Francisco, CA 94110New ConstructionMLS ID #426136768, Anthony L. Koutsos DRE #01347469, KW Advisors. SFAR
- $499,0001 bd1 ba603 sqft4343 3rd St APT 202, San Francisco, CA 94124For SaleMLS ID #426143899, Mary Lou Castellanos DRE #00905399, Sotheby's International Realty. SFAR
- $499,0001 bd1 ba587 sqft250 King St Unit 1004, San Francisco, CA 94107For SaleMLS ID #426127218, Miyuki Mia Takami DRE #01796537, eXp Realty of California, Inc.. SFAR
- $779,0001 bd1 ba625 sqft1818 Broadway APT 201, San Francisco, CA 94109For SaleMLS ID #426148470, Eugenia A. Mantzoros DRE #00805386, Epic Real Estate & Asso. Inc.. SFAR
- $595,0001 bd1 ba795 sqft140 S Van Ness Ave Unit 309, San Francisco, CA 94103For SaleMLS ID #426093689, Robert Belli DRE #01913570, Compass. SFAR
- $575,0001 bd1 ba590 sqft701 Hampshire St #5, San Francisco, CA 94110For SaleMLS ID #426118790, Brandon D. Barretto DRE #01989538, eXp Realty of California, Inc. SFAR
- $598,0001 bd1 ba817 sqft5800 3rd St Unit 1111, San Francisco, CA 94124For SaleMLS ID #426130102, David Anthony Juarez DRE #01787750, Compass. SFAR
- $798,0002 bd1 ba818 sqft753 Burrows St #14, San Francisco, CA 94134For SaleMLS ID #426146112, Cheryl Yeung DRE #01890397, Coldwell Banker Infiniti Group. SFAR
- $725,0001 bd1 ba753 sqft1839 15th St APT 455, San Francisco, CA 94127For SaleMLS ID #426145547, Dan McLean DRE #01307929, Coldwell Banker Realty. SFAR
- $725,0002 bd2 ba769 sqft946 Stockton St APT 9E, San Francisco, CA 94108For SaleMLS ID #426144865, Mindy Tsoi DRE #01740011, Intero Real Estate Services. SFAR
- $525,0001 bd1 ba737 sqftNot Listed, Berkeley, CA 94709For SaleMLS ID #41142469, Derek Han. Bay East AOR
- $675,0001 bd1 ba694 sqft400 Beale St APT 1008, San Francisco, CA 94105For SaleMLS ID #426132436, Anongsone Lynette Douangvongsa DRE #02178137, Skybox Realty. SFAR
- $639,0001 bd2 ba848 sqft1 San Bruno Ave Unit N, Brisbane, CA 94005For SaleMLS ID #ML82055282, Lucy Goldenshteyn. MLSListings Inc
- $659,0001 bd1 ba666 sqft1235 McAllister St APT 222, San Francisco, CA 94115For SaleMLS ID #426106369, Dulmaa Bor DRE #01850292, Legacy Real Estate. SFAR
- $498,0001 bd1 ba700 sqft451 Donahue St Unit 407, San Francisco, CA 94124New ConstructionMLS ID #ML82053759, Christian Nguyen. MLSListings Inc
Local buyer's agents are ready to help
