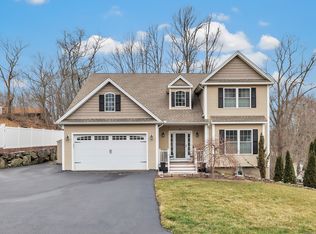
You will not want to miss out on this STUNNING high efficiency 4 Bedroom, 2.5 Bathroom Colonial! Your own personal house out of a magazine! Elegant details are apparent as soon as you arrive; starting with the well manicured yard and continuing as you walk through the welcoming front entryway. The first floor offers beautiful 9’ ceilings, crown molding, hardwood flooring, tall baseboards and Plantain Shutters. While downstairs you will find an inviting office space with French doors opening to a large dinning room, a gourmet kitchen, comfortable living room space with a gas fireplace and a thoughtfully designed half bath with tile flooring. The beautiful kitchen is ideal for entertaining with high end appliances and a large center island. A well thought out cabinet design and kitchen pantry adds to the storage space. You will be pleased to find granite countertops in the kitchen and two of the bathrooms. Upstairs you will find 4 bedrooms, 2 bathrooms and a separate laundry room. The custom master bathroom has a modern cement countertop with double sink vanity. You will enjoy the tasteful design with floor to ceiling tile in the walk-in shower and a separate bathtub with a large window overlooking the backyard. There is no need to share space with TWO large walk in closets! Storage space is NOT lacking in this home. The garage is a spacious 23’ deep and 20’ wide and 11’ tall ceilings. The sizable basement includes plumbing for another full bath, 3 full sized windows and a walk out sliding glass door to the backyard. The home is equipped with a 500 gallon propane tank for heat, hot water, stove top and fireplace. The propane tank is also capped in the basement for use with an outside gas grill or fire pit. You can enjoy unlimited hot water on demand using the tankless water heater. The home is wired for a security/fire alarm system. The in-ground sprinkler system keeps the grass healthy. You will enjoy your time outside in the private fenced in backyard. If you are a dog lover, your will benefit from the hidden electric dog fence. Outside you will find a low maintenance deck perfect for enjoying the sun. The deck is connected with a sliding glass door into the kitchen making grilling a breeze! No detail was missed in the design of this beautiful property.
Sold for $657,000
$657,000
95 Richard Boulevard, Shelton, CT 06484
4beds
2,483sqft
Single Family Residence
Built in 2012
0.35 Acres Lot
$734,300 Zestimate®
$265/sqft
$4,139 Estimated rent
Home value
$734,300
$698,000 - $771,000
$4,139/mo
Zestimate® history
Owner options
List your home for rent
$4,139/mo
Rent Zestimate®
Find your next renter with Zillow Rental Manager. Plus, with online applications, you can quickly screen prospective tenants – for free.
$4,139/mo
Rent Zestimate®
Refinance and save
$4,740/mo
Est. payment
Refinancing to a lower rate could help reduce your monthly payments and save thousands over the life of the loan.
$4,740/mo
Est. payment
Explore your selling options
Work with a Zillow partner agent
Leverage their expertise and Zillow's premium Showcase listings to get your home seen by more buyers.
Get startedList with your own agent
Get your home in front of millions of buyers by listing it on Zillow.
Learn how to do itSell it yourself
Take full control of how buyers see your home on Zillow by listing For Sale by Owner (FSBO).
List your homeWhat's special
Gas fireplaceLarge windowLarge center islandFrench doorsSliding glass doorModern cement countertopFloor to ceiling tile
Zillow last checked:
Listing updated:
Listed by:
Mark H. Gibbs 203-537-2095,
Royal Oak Realty Group 860-245-1816
Bought with:
Carrie Sakey, RES.0783503
William Raveis Real Estate
Source: Smart MLS,MLS#: 170610827
Facts & features
Interior
Bedrooms & bathrooms
- Bedrooms: 4
- Bathrooms: 3
- Full bathrooms: 2
- 1/2 bathrooms: 1
Rooms
- Room types: Laundry, Sitting Room
Primary bedroom
- Features: Vaulted Ceiling(s), Walk-In Closet(s)
- Level: Upper
- Area: 351 Square Feet
- Dimensions: 13.5 x 26
Bedroom
- Level: Upper
- Area: 121 Square Feet
- Dimensions: 11 x 11
Bedroom
- Level: Upper
- Area: 132 Square Feet
- Dimensions: 11 x 12
Bedroom
- Level: Upper
- Area: 132 Square Feet
- Dimensions: 11 x 12
Primary bathroom
- Features: Remodeled, Full Bath, Stall Shower, Tile Floor
- Level: Upper
- Area: 121.5 Square Feet
- Dimensions: 9 x 13.5
Bathroom
- Features: Full Bath
- Level: Upper
- Area: 55 Square Feet
- Dimensions: 5 x 11
Dining room
- Features: High Ceilings, Hardwood Floor
- Level: Main
- Area: 168.75 Square Feet
- Dimensions: 12.5 x 13.5
Family room
- Features: High Ceilings, Fireplace, Hardwood Floor
- Level: Main
- Area: 260 Square Feet
- Dimensions: 13 x 20
Kitchen
- Features: High Ceilings, Granite Counters, Kitchen Island, Hardwood Floor
- Level: Main
- Area: 350 Square Feet
- Dimensions: 14 x 25
Living room
- Features: High Ceilings, French Doors, Hardwood Floor
- Level: Main
- Area: 135 Square Feet
- Dimensions: 10 x 13.5
Heating
- Forced Air, Wood/Coal Stove, Propane
Cooling
- Central Air
Appliances
- Included: Gas Cooktop, Gas Range, Microwave, Range Hood, Refrigerator, Dishwasher, Washer, Dryer, Water Heater, Tankless Water Heater
- Laundry: Upper Level
Features
- Wired for Data, Entrance Foyer
- Windows: Thermopane Windows
- Basement: Full
- Attic: Pull Down Stairs,Storage
- Number of fireplaces: 1
Interior area
- Total structure area: 2,483
- Total interior livable area: 2,483 sqft
- Finished area above ground: 2,483
Property
Parking
- Total spaces: 4
- Parking features: Attached, Driveway, Garage Door Opener, Paved, Asphalt
- Attached garage spaces: 2
- Has uncovered spaces: Yes
Features
- Patio & porch: Deck
- Exterior features: Rain Gutters, Stone Wall
- Fencing: Privacy,Electric
Lot
- Size: 0.35 Acres
- Features: Landscaped
Details
- Parcel number: 2617931
- Zoning: R-3
Construction
Type & style
- Home type: SingleFamily
- Architectural style: Colonial
- Property subtype: Single Family Residence
Materials
- Vinyl Siding
- Foundation: Concrete Perimeter
- Roof: Asphalt
Condition
- New construction: No
- Year built: 2012
Utilities & green energy
- Sewer: Public Sewer
- Water: Public
- Utilities for property: Underground Utilities
Green energy
- Energy efficient items: Windows
Community & HOA
Community
- Features: Golf, Park
- Security: Security System
HOA
- Has HOA: No
- Amenities included: None
Location
- Region: Shelton
Financial & listing details
- Price per square foot: $265/sqft
- Tax assessed value: $362,040
- Annual tax amount: $6,325
- Date on market: 1/12/2024
Price history
| Date | Event | Price |
|---|---|---|
| 1/8/2024 | Sold | $657,000-1.9%$265/sqft |
Source:  Smart MLS #170610827 Report a problem Smart MLS #170610827 Report a problem | ||
| 12/5/2023 | Pending sale | $669,900$270/sqft |
Source: Smart MLS #170610827 Report a problem | ||
| 11/17/2023 | Listed for sale | $669,900$270/sqft |
Source: Smart MLS #170610827 Report a problem | ||
Public tax history
| Year | Property taxes | Tax assessment |
|---|---|---|
| 2025 | $6,814 -1.9% | $362,040 |
| 2024 | $6,944 +9.8% | $362,040 |
| 2023 | $6,325 | $362,040 |
| 2022 | $6,325 +2.5% | $362,040 +29.3% |
| 2021 | $6,168 -1.8% | $280,000 |
| 2020 | $6,278 | $280,000 |
| 2019 | $6,278 +0.9% | $280,000 |
| 2017 | $6,219 -11.1% | $280,000 -10.7% |
| 2015 | $6,993 | $313,460 |
| 2014 | $6,993 | $313,460 |
| 2013 | $6,993 +433% | $313,460 +435% |
| 2012 | $1,312 | $58,590 |
Find assessor info on the county website
Neighborhood: 06484
Nearby homes
- $725,0004 bd4 ba3k sqft91 Richard Blvd, Shelton, CT 06484Sold
- $725,8004 bd4 ba2.3k sqft99 Richard Blvd, Shelton, CT 06484Off Market
- $736,2004 bd4 ba3k sqft103 Richard Blvd, Shelton, CT 06484Off Market
- $571,8003 bd2 ba2.1k sqft87 Richard Blvd, Shelton, CT 06484Off Market
- $882,3004 bd4 ba3.4k sqft96 Richard Blvd, Shelton, CT 06484Off Market
- $811,8004 bd3 ba2.5k sqft107 Richard Blvd, Shelton, CT 06484Off Market
- $770,3004 bd2 ba2.9k sqft100 Richard Blvd, Shelton, CT 06484Off Market
- $682,0003 bd2 ba2.3k sqft234 Grove St, Shelton, CT 06484Off Market
Nearby schools
GreatSchools rating
- 7/10Sunnyside SchoolGrades: PK-4Distance: 0.8 mi
- 4/10Intermediate SchoolGrades: 7-8Distance: 2.3 mi
- 7/10Shelton High SchoolGrades: 9-12Distance: 2.4 mi
Schools provided by the listing agent
- High: Shelton
Source: Smart MLS. This data may not be complete. We recommend contacting the local school district to confirm school assignments for this home.
Sell for more on Zillow
Get a Zillow Showcase℠ listing at no additional cost and you could sell for .
$734,300
2% more
+$14,686
With Zillow Showcase(estimated)
$748,986
Sell for more on Zillow
Get a Zillow Showcase℠ listing at no additional cost and you could sell for .
$734,300
2% more
+$14,686
With Zillow Showcase(estimated)
$748,986
- Connecticut
- Fairfield County
- Shelton
- 06484
- 95 Richard Boulevard
