Skip main navigation
Off market
  • $858,400

    95 Rolling Green Ln, Elkton, MD 21921

    5beds
    4,760sqft
    SingleFamily
    Built in 2004
    2.01 Acres Lot
    $858,400 Zestimate®
    $180/sqft
    $3,383 Estimated rent

    Home value

    $858,400

    $815,000 - $910,000

    $3,383/mo

    Zestimate® history
    Loading
    Loading...

    Owner options

    List your home for rent

    $3,383/mo

    Rent Zestimate®

    Find your next renter with Zillow Rental Manager. Plus, with online applications, you can quickly screen prospective tenants – for free.

    Learn more

    $3,383/mo

    Rent Zestimate®

    Refinance and save

    $5,052/mo

    Est. payment

    Refinancing to a lower rate could help reduce your monthly payments and save thousands over the life of the loan.

    See today's rates

    $5,052/mo

    Est. payment

    Explore your selling options

    Work with a Zillow partner agent

    Leverage their expertise and Zillow's premium Showcase listings to get your home seen by more buyers.

    Get started

    List with your own agent

    Get your home in front of millions of buyers by listing it on Zillow.

    Learn how to do it

    Sell it yourself

    Take full control of how buyers see your home on Zillow by listing For Sale by Owner (FSBO).

    List your home

    What's special

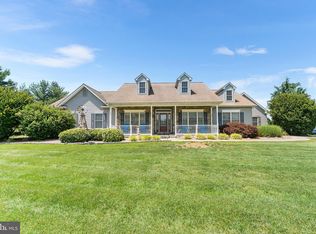
    In the Fair Hill area this impressive setting on a slight hill with detached 4 car garage with back side of garage featuring 4-12'x12' stalls. Small paddock with 4 rail PVC fencing. Detached garage has an apartment with one bedroom, kitchen/dining area/ living area with all appliances including stacked washer and dryer. Private entrance. Blacktop driveway to main house and also to the garage and barn area. MAIN HOUSE has spacious two story foyer with hardwood floors. Main level includes: Eat in kitchen with smooth top stainless electric stove , all appliances stainless steel, Cherry Cabinets, center island, granite counter tops, ceramic tile floors, pantry and glass sliding door out to the deck overlooking the kidney shape in ground pool and the paddock. Laundry is off kitchen and garage area. Dining Room with chair rail and crown molding. Two story living room with gas fireplace and open balcony. Office with French Doors and great view of the paddock. Den off of main foyer and could be used as a first floor bedroom. The upstairs features a Master Bedroom suite with sitting area, tray ceiling, ceiling fan and large walk-in closet. Master Bath with whirlpool tub and separate walk-in shower. 3 additional bedroom on the second level with additional full bath. Basement or lower level is completely finished with hand-planed Cypress paneling. Theater room for those rainy or snowy days when movies would be enjoyable. Game room with lots of space for those fun games and you don't have to leave home. Bar area on the lower level. Family room great for entertaining guest and holiday parties. Lower level also includes a full bath, additional laundry and utility room. Plus outside entrance. Minutes to Fair Hill featuring the Fair Hill Training Center, Fair Hill Nature Center, Fair Hill International which will feature a 5 * event in 2020, Fair Hill National Steeplechase Races, Cecil County Fair and hiking, biking and horse back riding and many, many events on the 5,000 acres of Department of Natural Resources. Immediate occupancy.

    This property is off market, which means it's not currently listed for sale or rent on Zillow. This may be different from what's available on other websites or public sources.

    Facts & features

    Interior

    Bedrooms & bathrooms
    • Bedrooms: 5
    • Bathrooms: 4
    • Full bathrooms: 3
    • 1/2 bathrooms: 1
    Heating
    • Forced air, Electric, Propane / Butane
    Cooling
    • Central
    Appliances
    • Included: Dishwasher, Dryer, Freezer, Garbage disposal, Microwave, Range / Oven, Refrigerator, Washer
    Features
    • Ceiling Fan(s), Window Treatments, Pantry, Recessed Lighting, Walk-In Closet(s), Eat-in Kitchen, Crown Molding, Carpet, Wood Stove, Bar, Attic, Wet/Dry Bar, Kitchen - Country, Formal/Separate Dining Room, Upgraded Countertops, Kitchen - Table Space, Floor Plan - Traditional, Chair Railings, Store/Office, Water Treat System, Stall Shower, Primary Bath(s)
    • Flooring: Tile, Hardwood
    • Basement: Finished
    • Has fireplace: Yes
    Interior area
    • Total interior livable area: 4,760 sqft
    • Finished area below ground: 1500

    Property

    Parking
    • Total spaces: 12
    • Parking features: Garage - Attached, Garage - Detached, Off-street
    Accessibility
    • Accessibility features: Level Entry - Main
    Features
    • Exterior features: Stone, Stucco, Vinyl
    • Pool features: Private
    Lot
    • Size: 2.01 Acres
    Details
    • Parcel number: 04042875
    • Special conditions: Standard

    Construction

    Type & style
    • Home type: SingleFamily
    • Architectural style: Traditional
    Materials
    • Roof: Tile
    Condition
    • Year built: 2004

    Community & neighborhood

    Location
    • Region: Elkton

    Other

    Other facts
    • Heating: Forced Air
    • Appliances: Dishwasher, Refrigerator, Built-in Microwave, Exhaust Fan, Water Heater, Dryer, Self Cleaning Oven, Range Hood, Stainless Steel Appliance(s), Oven/Range - Electric
    • FireplaceYN: true
    • InteriorFeatures: Ceiling Fan(s), Window Treatments, Pantry, Recessed Lighting, Walk-In Closet(s), Eat-in Kitchen, Crown Molding, Carpet, Wood Stove, Bar, Attic, Wet/Dry Bar, Kitchen - Country, Formal/Separate Dining Room, Upgraded Countertops, Kitchen - Table Space, Floor Plan - Traditional, Chair Railings, Store/Office, Water Treat System, Stall Shower, Primary Bath(s)
    • GarageYN: true
    • AttachedGarageYN: true
    • HeatingYN: true
    • CoolingYN: true
    • StructureType: Detached
    • ConstructionMaterials: Stone, Stucco, Vinyl Siding
    • StoriesTotal: 3
    • ArchitecturalStyle: Traditional
    • SpecialListingConditions: Standard
    • CoveredSpaces: 6
    • Cooling: Central Air
    • ParkingFeatures: Detached Garage, Attached Garage, Garage Door Opener, Oversized, Private, Asphalt, Garage Faces Side
    • BelowGradeFinishedArea: 1500
    • PoolFeatures: Private
    • AccessibilityFeatures: Level Entry - Main
    • MlsStatus: Pending
    • TaxAnnualAmount: 5959.0

    Price history

    DateEventPrice
    6/4/2021Sold$755,266+46.7%$159/sqft
    Source: Public Record Report a problem
    10/30/2020Sold$515,000-6.4%$108/sqft
    Source: Berkshire Hathaway HomeServices Fox & Roach #MDCC167006_21921 Report a problem
    9/18/2020Pending sale$550,000+248.1%$116/sqft
    Source: BHHS Fox & Roach Christiana #MDCC167006 Report a problem
    8/27/2020Sold$158,000-71.3%$33/sqft
    Source: Public Record Report a problem
    11/15/2019Listed for sale$550,000+10%$116/sqft
    Source: BHHS Fox & Roach-Newark #MDCC167006 Report a problem
    11/30/2018Sold$500,000-2.9%$105/sqft
    Source: Agent Provided Report a problem
    10/5/2018Price change$515,000-2.8%$108/sqft
    Source: Patterson-Schwartz Real Estate #1001527424 Report a problem
    8/8/2018Price change$529,999-2.8%$111/sqft
    Source: Patterson-Schwartz Real Estate #1001527424 Report a problem
    7/10/2018Price change$545,000-1.8%$114/sqft
    Source: Patterson-Schwartz Real Estate #1001527424 Report a problem
    6/6/2018Price change$554,900-1.8%$117/sqft
    Source: Patterson-Schwartz Real Estate #1001527424 Report a problem
    5/18/2018Price change$565,000-1.7%$119/sqft
    Source: Patterson-Schwartz Real Estate #1001527424 Report a problem
    1/30/2018Price change$575,000-2.5%$121/sqft
    Source: Remax Vision #1004296269 Report a problem
    1/16/2018Price change$590,000-1.7%$124/sqft
    Source: Remax Vision #1004296269 Report a problem
    12/26/2017Listed for sale$600,000+224.3%$126/sqft
    Source: Remax Vision #1004296269 Report a problem
    4/29/2004Sold$185,000$39/sqft
    Source: Public Record Report a problem

    Public tax history

    YearProperty taxesTax assessment
    2025$6,312 +1%$571,300
    2024$6,252 -0.9%$571,300
    2023$6,309 -4.1%$571,300 -2.2%
    2022$6,578 +2.3%$584,000 +3.6%
    2021$6,429 +469.3%$563,967 +476.1%
    2020$1,129 +3.2%$97,900 +3.2%
    2019$1,095 $94,900
    2018$1,095 -5.2%$94,900
    2017$1,155 -13.7%$94,900 -21.7%
    2016$1,337 +0.1%$121,200
    2015$1,336 -17.6%$121,200
    2014$1,622 $121,200 -22.8%
    2013-- $157,000
    2012-- $157,000
    2011-- $157,000 -13.5%
    2010-- $181,500 +1.8%
    2009-- $178,332 +1.8%
    2008-- $175,166 +1.8%
    2007-- $172,000 +22.4%
    2006-- $140,500 +28.9%
    2005-- $109,000 +40.6%
    2004-- $77,500 +9.9%
    2003-- $70,502 +11%
    2002-- $63,506 +12.4%
    2001-- $56,510

    Find assessor info on the county website

    Neighborhood: 21921

    Nearby schools

    GreatSchools rating
    Schools provided by the listing agent
    • District: CECIL COUNTY PUBLIC SCHOOLS

    Source: The MLS. This data may not be complete. We recommend contacting the local school district to confirm school assignments for this home.

    Get a cash offer in 3 minutes
    Find out how much your home could sell for in as little as 3 minutes with a no-obligation cash offer.
    Estimated market value
    $858,400
    Get a cash offer in 3 minutes
    Find out how much your home could sell for in as little as 3 minutes with a no-obligation cash offer.
    Estimated market value
    $858,400