Welcome to this spacious and well-maintained home featuring 3 bedrooms and 2 bathrooms, along with additional rooms that offer flexibility for a home office, guest space, or other uses.
Recent updates include new windows (2024) and a new roof (2025), providing added value and peace of mind.
This property offers excellent versatility to fit your lifestyle—whether you need extra living space, work-from-home options, or potential rental opportunities. Conveniently located with easy access to local amenities, shopping, and transportation.
Don’t miss this opportunity to own a wonderful home in a desirable area!
Active
Price cut: $4K (7/28)
$285,000
95 Rose Ave W, Saint Paul, MN 55117
3beds
1,538sqft
Single Family
Built in 1950
7,579 Square Feet Lot
$288,100 Zestimate®
$185/sqft
$-- HOA
What's special
Spacious and well-maintained home
- 137 days
- 303
- 13
Zillow last checked:
Listing updated:
Listed by:
Prayreh Htun 651-387-1145,
Partners Realty Inc.
Source: NorthstarMLS as distributed by MLS GRID,MLS#: 7058165
Facts & features
Interior
Bedrooms & bathrooms
- Bedrooms: 3
- Bathrooms: 2
- Full bathrooms: 2
Bedroom
- Level: Main
- Area: 143 Square Feet
- Dimensions: 13x11
Bedroom 2
- Level: Main
- Area: 130 Square Feet
- Dimensions: 13x10
Bedroom 3
- Level: Main
- Area: 90 Square Feet
- Dimensions: 10x9
Other
- Level: Basement
- Area: 150 Square Feet
- Dimensions: 10x15
Kitchen
- Level: Main
- Area: 150 Square Feet
- Dimensions: 15x10
Living room
- Level: Main
- Area: 500 Square Feet
- Dimensions: 25x20
Living room
- Level: Basement
- Area: 285 Square Feet
- Dimensions: 15x19
Heating
- Hot Water
Cooling
- Ductless Mini-Split
Appliances
- Included: Dryer, Range, Refrigerator, Washer
- Laundry: In Basement
Features
- Basement: Egress Window(s),Finished
- Number of fireplaces: 2
- Fireplace features: Wood Burning
Interior area
- Total structure area: 1,538
- Total interior livable area: 1,538 sqft
- Finished area above ground: 1,003
- Finished area below ground: 535
Property
Parking
- Total spaces: 1
- Parking features: Attached
- Attached garage spaces: 1
Accessibility
- Accessibility features: None
Features
- Levels: One
- Stories: 1
- Fencing: Other,Wood
Lot
- Size: 7,579 Square Feet
- Dimensions: 7600
Details
- Foundation area: 1538
- Parcel number: 302922220018
- Zoning description: Residential-Single Family
Construction
Type & style
- Home type: SingleFamily
- Property subtype: Single Family
Materials
- Brick
- Roof: Age 8 Years or Less,Asphalt
Condition
- New construction: No
- Year built: 1950
Utilities & green energy
- Electric: Other
- Gas: Natural Gas
- Sewer: City Sewer/Connected
- Water: City Water/Connected
Community & HOA
Community
- Subdivision: Stinsons Rice Street, Addition
HOA
- Has HOA: No
Location
- Region: Saint Paul
Financial & listing details
- Price per square foot: $185/sqft
- Tax assessed value: $288,500
- Annual tax amount: $3,644
- Date on market: 4/20/2026
Estimated market value
$288,100
$274,000 - $303,000
$2,047/mo
Price history
| Date | Event | Price |
|---|---|---|
| 7/28/2026 | Price change | $285,000-1.4%$185/sqft |
Source:  NorthstarMLS as distributed by MLS GRID #7058165 Report a problem NorthstarMLS as distributed by MLS GRID #7058165 Report a problem | ||
| 7/20/2026 | Price change | $289,000-3.3%$188/sqft |
Source: NorthstarMLS as distributed by MLS GRID #7058165 Report a problem | ||
| 7/9/2026 | Price change | $299,000-3.2%$194/sqft |
Source: NorthstarMLS as distributed by MLS GRID #7058165 Report a problem | ||
| 6/24/2026 | Price change | $309,000-3.1%$201/sqft |
Source: NorthstarMLS as distributed by MLS GRID #7058165 Report a problem | ||
| 4/20/2026 | Listed for sale | $319,000+6.7%$207/sqft |
Source: NorthstarMLS as distributed by MLS GRID #7058165 Report a problem | ||
| 8/1/2024 | Listing removed | $299,000-9.4%$194/sqft |
Source: NorthstarMLS as distributed by MLS GRID #6551537 Report a problem | ||
| 6/18/2024 | Listed for sale | $330,000+84.4%$215/sqft |
Source: NorthstarMLS as distributed by MLS GRID #6551537 Report a problem | ||
| 3/12/2019 | Sold | $179,000$116/sqft |
Source: Public Record Report a problem | ||
Public tax history
| Year | Property taxes | Tax assessment |
|---|---|---|
| 2025 | $4,674 +22.7% | $288,500 +1.2% |
| 2024 | $3,808 +4.5% | $285,200 +12% |
| 2023 | $3,644 +16.3% | $254,600 +5.6% |
| 2022 | $3,132 +7.6% | $241,100 +16.5% |
| 2021 | $2,910 +8% | $206,900 +3.2% |
| 2020 | $2,695 +0.6% | $200,400 +9.9% |
| 2019 | $2,679 | $182,300 |
| 2018 | $2,679 -3% | $182,300 -0.5% |
| 2017 | $2,762 | $183,200 |
| 2016 | $2,762 +36.2% | -- |
| 2015 | $2,028 -11.9% | $141,800 |
| 2014 | $2,302 +2.4% | -- |
| 2013 | $2,248 -8.6% | -- |
| 2012 | $2,460 -0.1% | -- |
| 2011 | $2,462 | -- |
| 2010 | -- | -- |
| 2009 | $2,008 -14.3% | -- |
| 2008 | $2,342 -0.5% | -- |
| 2007 | $2,354 -4.3% | -- |
| 2006 | $2,460 +17.1% | -- |
| 2005 | $2,100 +4.7% | -- |
| 2004 | $2,006 +9.5% | -- |
| 2003 | $1,832 +13.6% | -- |
| 2002 | $1,612 -12.4% | -- |
| 2001 | $1,840 +35.3% | -- |
| 2000 | $1,360 | -- |
Find assessor info on the county website
Monthly payment
Est. payment
Payment breakdown
Explore the cost of this home by adjusting the details. Changes won't be saved.Climate risks
Neighborhood: North End
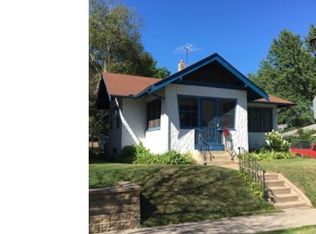
Similar homes
- $259,7002 bd2 ba1.3k sqft1044 Cumberland St, Saint Paul, MN 55117For Sale
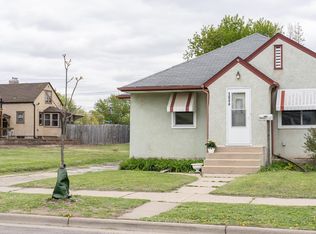
 MLS ID #7112353, Robert E Lentsch, RE/MAX Results. NorthstarMLS as distributed by MLS GRID
 - $299,9003 bd2 ba1.2k sqft1557 Dale St N, Saint Paul, MN 55117For Sale
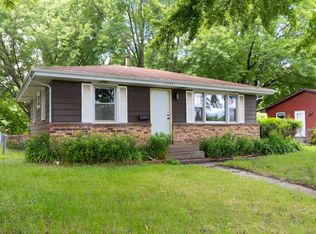 MLS ID #7062963, Shane M. Montoya, Coldwell Banker Realty. NorthstarMLS as distributed by MLS GRID
 - $289,9003 bd2 ba1.6k sqft675 Otsego St, Saint Paul, MN 55101For Sale
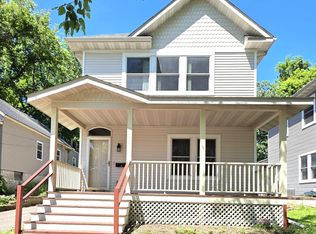 MLS ID #7119873, Thinh K Huynh, USA Dream Home Realty Inc. NorthstarMLS as distributed by MLS GRID
 - $309,0003 bd2 ba1.3k sqft1600 Suburban Ave, Saint Paul, MN 55106For Sale
 MLS ID #7128090, Thomas M. Chang, Creative Results. NorthstarMLS as distributed by MLS GRID
 - $349,9003 bd2 ba1.5k sqft2187 Burr St N, Maplewood, MN 55117For SaleMLS ID #7119761, Robert Ratanajitta, Partners Realty Inc.. NorthstarMLS as distributed by MLS GRID
- $289,9003 bd2 ba1.5k sqft5825 45th Ave S, Minneapolis, MN 55417For SaleMLS ID #7138774, Scott J Aldrich, Aldrich Real Estate. NorthstarMLS as distributed by MLS GRID
- $209,9004 bd2 ba1.2k sqft397 Burgess St, Saint Paul, MN 55117For SaleMLS ID #7049102, Mee Yang, Diversified Realty. NorthstarMLS as distributed by MLS GRID
- $275,0003 bd1 ba1.3k sqft1139 Magnolia Ave E, Saint Paul, MN 55106For SaleMLS ID #7102482, Mee Yang, Diversified Realty. NorthstarMLS as distributed by MLS GRID
- $174,9003 bd1 ba1.2k sqft568 Lawson Ave W, Saint Paul, MN 55117For SaleMLS ID #7122970, Mark G. Lentsch, Lentsch Company. NorthstarMLS as distributed by MLS GRID
- $300,0003 bd1 ba1.4k sqft407 12th Ave S, South Saint Paul, MN 55075For SaleMLS ID #7133100, Ken Erickson, GRI, CRS, Coldwell Banker Realty. NorthstarMLS as distributed by MLS GRID
- $261,0003 bd2 ba1.1k sqft1612 County Road C E, Maplewood, MN 55109For SaleMLS ID #7085992, Jennifer Love, Real Broker LLC. NorthstarMLS as distributed by MLS GRID
- $244,9003 bd1 ba1.1k sqft1453 7th St E, Saint Paul, MN 55106For SaleMLS ID #7053643, Cassandra Armstrong, RES Realty. NorthstarMLS as distributed by MLS GRID
- $309,5003 bd2 ba1.6k sqft8324 62nd Ave N, Brooklyn Park, MN 55428For SaleMLS ID #7137268, Donovan R. Gilbert, Common Sense Realty. NorthstarMLS as distributed by MLS GRID
- $355,0003 bd2 ba1.7k sqft1764 Atlantic St, Saint Paul, MN 55109For SaleMLS ID #7116128, Prayreh Htun, Partners Realty Inc.. NorthstarMLS as distributed by MLS GRID
- $290,0004 bd2 ba1.6k sqft1214 Penn Ave N, Minneapolis, MN 55411For SaleMLS ID #7132517, Wally Coudron - Coudron Team, Edina Realty, Inc.. NorthstarMLS as distributed by MLS GRID
- $284,9004 bd2 ba1.5k sqft3620 Sheridan Ave N, Minneapolis, MN 55412For SaleMLS ID #7123908, Rhata SamKhuth, Re/Max Results. NorthstarMLS as distributed by MLS GRID
- $270,0003 bd1 ba1.6k sqft4301 2nd St NE, Columbia Heights, MN 55421For SaleMLS ID #7082527, Janet R. Wiener, Homes Preferred Realty. NorthstarMLS as distributed by MLS GRID
- $334,0002 bd2 ba2k sqft973 Bidwell St, West Saint Paul, MN 55118For SaleMLS ID #7026324, Amber N Broadway, Opendoor Brokerage, LLC. NorthstarMLS as distributed by MLS GRID
- $300,0003 bd1 ba1.2k sqft671 58th Ave NE, Fridley, MN 55432For SaleMLS ID #7101985, Nathan Pentz, Keller Williams Classic Rlty NW. NorthstarMLS as distributed by MLS GRID
- $343,0004 bd2 ba1.5k sqft1361 Scheffer Ave, Saint Paul, MN 55116For SaleMLS ID #7102732, Ed A Dropps IV, Realty ONE Group Choice. NorthstarMLS as distributed by MLS GRID
