Skip main navigation
Off market
  • $3,092,800

    95 Royal Saint Georges Way, Rancho Mirage, CA 92270

    4beds
    3,655sqft
    SingleFamily
    Built in 2019
    0.5 Acres Lot
    $3,092,800 Zestimate®
    $846/sqft
    $8,044 Estimated rent

    Home value

    $3,092,800

    $2.75M - $3.49M

    $8,044/mo

    Zestimate® history
    Loading
    Loading...

    Owner options

    List your home for rent

    $8,044/mo

    Rent Zestimate®

    Find your next renter with Zillow Rental Manager. Plus, with online applications, you can quickly screen prospective tenants – for free.

    Learn more

    $8,044/mo

    Rent Zestimate®

    Refinance and save

    $20,508/mo

    Est. payment

    Refinancing to a lower rate could help reduce your monthly payments and save thousands over the life of the loan.

    See today's rates

    $20,508/mo

    Est. payment

    Explore your selling options

    Work with a Zillow partner agent

    Leverage their expertise and Zillow's premium Showcase listings to get your home seen by more buyers.

    Get started

    List with your own agent

    Get your home in front of millions of buyers by listing it on Zillow.

    Learn how to do it

    Sell it yourself

    Take full control of how buyers see your home on Zillow by listing For Sale by Owner (FSBO).

    List your home

    What's special

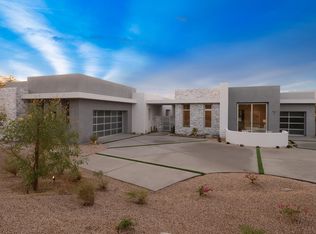
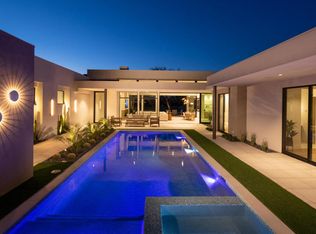
    NEW HOME offered furnished!!! CALL 760-485-5146. The finest in luxury desert living is realized in this gorgeous private enclave hidden within the prestigious Mission Hills Country Club. Approached through two secure gates, this welcome retreat is part of a collection of exclusive properties inside Westgate Estates, offering approx. 3,655 sq. ft. of open living space. Modern architectural features, designer interior elements and a sophisticated color palette balance beautifully to create an amazing atmosphere for relaxing as well as stylish entertaining. Four spacious bedrooms, each with en suite bathroom, promise comfort and serenity with one detached guest suite sporting its’ own entrance. The gourmet kitchen has a top of the line appliances to delight epicureans. Celebrating the desert’s indoor/outdoor lifestyle, the great room opens up to an exterior gallery complete with outdoor kitchen/BBQ and fire feature. The exquisite custom swimming pool and spa setting invites spectacular golf course and mountain views.

    This property is off market, which means it's not currently listed for sale or rent on Zillow. This may be different from what's available on other websites or public sources.
    Facts & features

    Interior

    Bedrooms & bathrooms
    • Bedrooms: 4
    • Bathrooms: 5
    • Full bathrooms: 4
    • 1/2 bathrooms: 1
    Heating
    • Forced air, Gas, Solar
    Cooling
    • Central, Solar
    Appliances
    • Included: Range / Oven, Refrigerator, Washer
    • Laundry: Inside
    Features
    • Recessed Lighting, High Ceilings, Built-Ins
    • Flooring: Tile, Carpet
    • Doors: Sliding Doors
    • Windows: Low-E
    • Has fireplace: Yes
    Interior area
    • Total interior livable area: 3,655 sqft

    Property

    Parking
    • Total spaces: 6
    • Parking features: Garage - Attached
    Features
    • Entry level: 0
    • Exterior features: Stucco
    • Has spa: Yes
    • Spa features: Heated
    • Has view: Yes
    • View description: Mountain
    • Frontage type: Golf Course
    Lot
    • Size: 0.50 Acres
    Details
    • Parcel number: 673790027
    • Lease amount: $0

    Construction

    Type & style
    • Home type: SingleFamily
    Materials
    • Roof: Other
    Condition
    • New Construction
    • New construction: No
    • Year built: 2019

    Utilities & green energy

    • Water: Public
    • Utilities for property: Water Connected
    Green energy
    • Energy efficient items: Windows, Doors, Insulation, Water Heater, HVAC, Appliances, Thermostat, Lighting, Construction
    • Energy generation: Solar
    • Water conservation: Low-Flow Fixtures,Water-Smart Landscaping

    Community & neighborhood

    Location
    • Region: Rancho Mirage

    HOA & financial

    HOA
    • Has HOA: Yes
    • HOA fee: $485 monthly
    • Amenities included: Clubhouse, Golf Course, Tennis Court(s), Banquet Facilities, Card Room, Golf - Full, Golf Course in Dev

    Other

    Other facts
    • WaterSource: Public
    • NewConstructionYN: true
    • Appliances: Gas Cooktop, Exhaust Fan, Tankless Water Heater, Range Hood, ENERGY STAR Qualified Appliances, ENERGY STAR Qualified Water Heater
    • GarageYN: true
    • CoolingYN: true
    • FoundationDetails: Slab
    • RoomsTotal: 4
    • PropertyCondition: New Construction
    • CurrentFinancing: Conventional, Cash to New Loan
    • GreenEnergyEfficient: Windows, Doors, Insulation, Water Heater, HVAC, Appliances, Thermostat, Lighting, Construction
    • GreenEnergyGeneration: Solar
    • LivingAreaSource: Builder
    • YearBuiltSource: Builder
    • ParkingFeatures: Golf Cart Garage, Driveway, Direct Garage Access, Side By Side
    • OpenParkingSpaces: 0
    • Utilities: Water Connected
    • ElevationUnits: Feet
    • CoveredSpaces: 6
    • OpenParkingYN: true
    • InteriorFeatures: Recessed Lighting, High Ceilings, Built-Ins
    • PowerProductionType: Photovoltaics
    • LaundryFeatures: Inside
    • DoorFeatures: Sliding Doors
    • FrontageType: Golf Course
    • AssociationAmenities: Clubhouse, Golf Course, Tennis Court(s), Banquet Facilities, Card Room, Golf - Full, Golf Course in Dev
    • RoomKitchenFeatures: Granite Counters, Kitchen Island, Counter-Granite Slab, Counter- Quartz
    • MainLevelBedrooms: 0
    • ViewYN: Yes
    • RoomBedroomFeatures: Master Suite, Master Retreat, Master-Ground Flr, Master-Main Flr Bdrm
    • HabitableResidenceYN: true
    • SpaFeatures: Heated
    • LandLeaseAmount: 0.00
    • EntryLevel: 0
    • View: Panoramic View, Golf Course View
    • LotDimensionsSource: (Assessor)
    • StoriesTotal: One
    • CommunityFeatures: Golf Course in Dev
    • ExteriorFeatures: Custom Built
    • WindowFeatures: Low-E
    • GreenWaterConservation: Low-Flow Fixtures,Water-Smart Landscaping
    • BuildingName: Mission Hills/Westgate
    • RoomBathroomFeatures: Double Vanity(s), Linen Closet, Shower-Tile, Shower Stall, Tub - Soaking, Double Shower, Powder Room, Low Flow Toilet(s)

    Price history

    DateEventPrice
    8/9/2019Sold$2,025,000-1.2%$554/sqft
    Source: CDAR/ Desert Area MLS #219013595 Report a problem
    6/12/2019Pending sale$2,050,000$561/sqft
    Source: Keller Williams Realty #219013595 Report a problem
    5/10/2019Listed for sale$2,050,000+5.2%$561/sqft
    Source: Keller Williams Realty #219013595 Report a problem
    9/7/2018Listing removed$1,949,000$533/sqft
    Source: Keller Williams Realty #218017718 Report a problem
    6/15/2018Listed for sale$1,949,000+1399.2%$533/sqft
    Source: Keller Williams Realty #218017718 Report a problem
    2/27/2017Sold$130,000$36/sqft
    Source: CRMLS #OC16133064 Report a problem

    Public tax history

    YearProperty taxesTax assessment
    2025$28,493 -1.2%$2,260,970 +2%
    2024$28,843 -0.4%$2,216,639 +2%
    2023$28,972 +1.5%$2,173,176 +2%
    2022$28,557 +6.9%$2,130,566 +5.4%
    2021$26,708 +5.9%$2,020,720 +1%
    2020$25,220 $2,000,000 +880.4%
    2019-- $204,000
    2018$2,904 +37.3%$204,000 +24.6%
    2017$2,116 $163,723 +2%
    2016$2,116 +6.9%$160,513 +1.5%
    2015$1,979 +0.8%$158,102 +2%
    2014$1,964 $155,006 +0.5%
    2013-- $154,306 +2%
    2012-- $151,281 +2%
    2011-- $148,315 +0.8%
    2010-- $147,207 -0.2%
    2009-- $147,557 +2%
    2008-- $144,664 +2%
    2007-- $141,828 +2%
    2006-- $139,048

    Find assessor info on the county website

    Neighborhood: 92270

    Nearby schools

    GreatSchools rating
    Get a cash offer in 3 minutes
    Find out how much your home could sell for in as little as 3 minutes with a no-obligation cash offer.
    Estimated market value
    $3,092,800
    Get a cash offer in 3 minutes
    Find out how much your home could sell for in as little as 3 minutes with a no-obligation cash offer.
    Estimated market value
    $3,092,800