Skip main navigation
Sold for $1,620,000
  • $1,620,000

    95 S 32nd St, Boulder, CO 80305

    4beds
    2,535sqft
    Single Family Residence
    Built in 1955
    7,275 Square Feet Lot
    $1,605,000 Zestimate®
    $639/sqft
    $5,317 Estimated rent

    Home value

    $1,605,000

    $1.51M - $1.72M

    $5,317/mo

    Zestimate® history
    Loading
    Loading...

    Owner options

    List your home for rent

    $5,317/mo

    Rent Zestimate®

    Find your next renter with Zillow Rental Manager. Plus, with online applications, you can quickly screen prospective tenants – for free.

    Learn more

    $5,317/mo

    Rent Zestimate®

    Refinance and save

    $7,564/mo

    Est. payment

    Refinancing to a lower rate could help reduce your monthly payments and save thousands over the life of the loan.

    See today's rates

    $7,564/mo

    Est. payment

    Explore your selling options

    Work with a Zillow partner agent

    Leverage their expertise and Zillow's premium Showcase listings to get your home seen by more buyers.

    Get started

    List with your own agent

    Get your home in front of millions of buyers by listing it on Zillow.

    Learn how to do it

    Sell it yourself

    Take full control of how buyers see your home on Zillow by listing For Sale by Owner (FSBO).

    List your home

    What's special

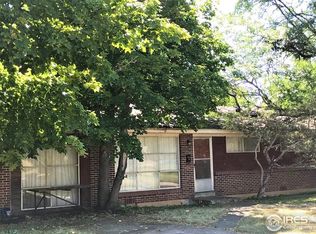
    This South Boulder rebuild has been beautifully transformed with a Southwestern-inspired design, blending state-of-the-art passive house technology featuring super-insulated walls, roofs, and European triple-pane windows, with the classic charm of hand-plastered walls, exposed wood beams, and custom rustic cabinetry. Designed and built by Fuentesdesign Architects and featured in 5280 Magazine, the home offers an exquisite balance of modern efficiency and artisanal warmth.Located in a serene neighborhood, the property boasts a spacious yard ideal for outdoor enjoyment & relaxation.The home features nine-foot-wide folding doors &a matching nine-foot-wide countertop with a folding window that opens up to a shaded patio with breathtaking mountain views perfect for entertaining, al fresco dining, or simply soaking in Boulder's natural beauty. Whether you're savoring your morning coffee or hosting an evening gathering, the expansive decks of this home offer an exceptional backdrop. Inside, the open floor plan ensures a seamless flow between rooms. The generously sized bedrooms provide ample space for family and guests, while the four thoughtfully updated bathrooms offer both comfort and convenience. Highlights include a Victoria and Albert tub in the primary bathroom and a striking concrete sink, adding a touch of minimalist sophistication.Step inside the gorgeous kitchen featuring a Jenn-Air induction stove, a French country sink, and custom cabinetry crafted from reclaimed barnwood. The addition of a huge butler's pantry makes meal preparation and entertaining a breeze, making it an ideal space for any chef. The property also includes a charming studio shed in the backyard, perfect for a home office, yoga or meditation room, art studio, or guest room.This home offers a unique opportunity to experience both indoor and outdoor living at its finest. Don't miss your chance to explore all that 95 S 32nd Street has to offer. Schedule your private showing today!

    Zillow last checked:

    Listing updated:

    Listed by:

    Megan Reed 303-931-7211,

    Live West Realty

    Bought with:

    The Bernardi Group

    Coldwell Banker Realty-Boulder

    Source: IRES as distributed by MLS GRID,MLS#: 1016976MLS Logo

    Facts & features

    Interior

    Bedrooms & bathrooms
    • Bedrooms: 4
    • Bathrooms: 4
    • Full bathrooms: 3
    • 3/4 bathrooms: 1
    • Main level bathrooms: 2
    Primary bedroom
    • Description: Wood
    • Features: Tub+Shower Primary
    • Level: Upper
    • Area: 156 Square Feet
    • Dimensions: 12 x 13
    Bedroom 2
    • Description: Wood
    • Level: Upper
    • Area: 64 Square Feet
    • Dimensions: 8 x 8
    Bedroom 3
    • Description: Wood
    • Level: Upper
    • Area: 56 Square Feet
    • Dimensions: 8 x 7
    Bedroom 4
    • Description: Wood
    • Level: Main
    • Area: 80 Square Feet
    • Dimensions: 10 x 8
    Dining room
    • Description: Wood
    • Level: Main
    • Area: 72 Square Feet
    • Dimensions: 8 x 9
    Family room
    • Description: Wood
    • Level: Main
    • Area: 126 Square Feet
    • Dimensions: 14 x 9
    Great room
    • Dimensions: 0 x 0
    Kitchen
    • Description: Wood
    • Level: Main
    • Area: 136 Square Feet
    • Dimensions: 8 x 17
    Laundry
    • Description: Wood
    • Level: Upper
    • Area: 35 Square Feet
    • Dimensions: 7 x 5
    Living room
    • Description: Wood
    • Level: Main
    • Area: 143 Square Feet
    • Dimensions: 11 x 13
    Appliances
    • Included: Electric Range, Dishwasher, Refrigerator, Washer, Dryer
    Features
    • Eat-in Kitchen, Cathedral Ceiling(s), Open Floorplan, Pantry, Natural Woodwork, Walk-In Closet(s)
    • Flooring: Wood
    • Windows: Wood Frames
    • Basement: None
    • Number of fireplaces: 1
    • Fireplace features: Family Room, One
    Interior area
    • Total structure area: 2,535
    • Total interior livable area: 2,535 sqft
    • Finished area above ground: 2,535

    Property

    Parking
    • Total spaces: 1
    • Parking features: Garage
    • Garage spaces: 1
    • Details: Detached
    Accessibility
    • Accessibility features: Level Lot, Main Floor Bath, Accessible Bedroom
    Features
    • Levels: Two
    • Stories: 2
    • Patio & porch: Patio, Deck
    • Exterior features: Sprinkler System, Balcony
    • Fencing: Wood
    • Has view: Yes
    • View description: Hills
    Lot
    • Size: 7,275 sqft
    • Features: Level, Paved, Gutters, Sidewalks
    Details
    • Additional structures: Outbuilding
    • Parcel number: R0012020
    • Zoning: LRE
    • Special conditions: Private Owner

    Construction

    Type & style
    • Home type: SingleFamily
    • Architectural style: Contemporary
    • Property subtype: Single Family Residence
    Materials
    • Other
    • Roof: Metal
    Condition
    • New construction: No
    • Year built: 1955

    Utilities & green energy

    • Electric: XCEL
    • Water: City
    • Utilities for property: Electricity Available
    Green energy
    • Energy efficient items: Windows

    Community & neighborhood

    Location
    • Region: Boulder
    • Subdivision: Martin Acres

    Other

    Other facts
    • Listing terms: Cash,Conventional

    Price history

    DateEventPrice
    9/26/2024Sold$1,620,000-0.3%$639/sqft
    Source: IRES as distributed by MLS GRID #1016976 Report a problem
    8/27/2024Pending sale$1,625,000$641/sqft
    Source: REcolorado as distributed by MLS GRID #IR1016976 Report a problem
    8/21/2024Listed for sale$1,625,000+395.4%$641/sqft
    Source: REcolorado as distributed by MLS GRID #IR1016976 Report a problem
    8/17/2023Listing removed--
    Source: Zillow Rentals Report a problem
    8/8/2023Price change$6,000-7.7%$2/sqft
    Source: Zillow Rentals Report a problem
    7/29/2023Price change$6,500-7.1%$3/sqft
    Source: Zillow Rentals Report a problem
    7/12/2023Price change$7,000-6.7%$3/sqft
    Source: Zillow Rentals Report a problem
    7/10/2023Price change$7,500-16.7%$3/sqft
    Source: Zillow Rentals Report a problem
    7/5/2023Listed for rent$9,000$4/sqft
    Source: Zillow Rentals Report a problem
    10/28/2005Sold$328,000+89.6%$129/sqft
    Source: Public Record Report a problem
    7/23/1997Sold$173,000$68/sqft
    Source: Public Record Report a problem

    Public tax history

    YearProperty taxesTax assessment
    2025$8,501 +1.8%$87,244 -13.1%
    2024$8,354 +18.3%$100,419 -1%
    2023$7,065 +4.9%$101,394 +33.3%
    2022$6,737 +8.2%$76,075 -2.8%
    2021$6,226 $78,264 +9.4%
    2020$6,226 +11.4%$71,521
    2019$5,589 $71,521 +11%
    2018$5,589 $64,462 -9.5%
    2017$5,589 +10.8%$71,266 +22.3%
    2016$5,046 +5.6%$58,291 +21%
    2015$4,778 +31.7%$48,158 +11.6%
    2014$3,628 +45.1%$43,152
    2013$2,501 +0.9%$43,152 +44.6%
    2012$2,479 +25.3%$29,850
    2011$1,979 +7.1%--
    2010$1,847 -4.8%$24,480
    2009$1,941 +3.5%$24,480 -19.3%
    2008$1,875 +5.3%$30,330
    2007$1,781 +3.9%$30,330 +8.9%
    2006$1,714 +4.7%$27,860
    2005$1,637 +0.7%$27,860 +4%
    2004$1,626 +6.6%$26,800
    2003$1,525 +10.3%$26,800 +22.6%
    2002$1,383 $21,860 -90.8%
    2001-- $238,900

    Find assessor info on the county website

    Neighborhood: Martin Acres

    Nearby schools

    GreatSchools rating
    Schools provided by the listing agent
    • Elementary: Creekside
    • Middle: Manhattan
    • High: Fairview

    Source: IRES as distributed by MLS GRID. This data may not be complete. We recommend contacting the local school district to confirm school assignments for this home.

    Get a cash offer in 3 minutes
    Find out how much your home could sell for in as little as 3 minutes with a no-obligation cash offer.
    Estimated market value
    $1,605,000
    Get a cash offer in 3 minutes
    Find out how much your home could sell for in as little as 3 minutes with a no-obligation cash offer.
    Estimated market value
    $1,605,000