Priced to sell and motivated seller – don’t miss this opportunity. The house was completely renovated in 2020, including a metal roof, an oversized HVAC unit, an updated 200 Amp electrical panel, all-new outlets, an updated walk-in shower, wood floors, updated kitchen cabinets, and butcher-block counters. Located in the quiet, established community of Beverly Hills in Citrus County, this property is great for first-time buyers, downsizers, or investors seeking a low-maintenance gem on Florida’s beautiful Nature Coast. Step inside to a bright, functional layout, featuring a welcoming living area that flows seamlessly into the kitchen and dining space, making it move-in ready. Enjoy the convenience of central location perks while relaxing in a peaceful, shaded backyard – perfect for morning coffee, gardening, or outdoor gatherings. A handy storage shed with electricity adds extra utility for tools and storage. Located just minutes from shopping, dining, parks, and recreation in Lecanto and Inverness, with easy access to the Gulf Coast for boating, fishing, and beaches. Beverly Hills is a friendly, deed-restricted community known for its rolling hills, lakes, and relaxed lifestyle – no HOA fees here, but plenty of Central Florida charm! Seller is motivated. Schedule your showing today.
Sold for $142,500
Zillow last checked:
Listing updated:
Bought with:
Ocala Marion Member
Ocala Marion County Association Member
Source: Realtors Association of Citrus County,MLS#: 851812 Originating MLS: Realtors Association of Citrus County
Originating MLS: Realtors Association of Citrus CountyPrice history
| Date | Event | Price |
|---|---|---|
| 9/9/2026 | Listing removed | $1,350$1/sqft |
Source: Stellar MLS #W7884540 Report a problem | ||
| 6/2/2026 | Price change | $1,350+3.8%$1/sqft |
Source: Stellar MLS #W7884540 Report a problem | ||
| 5/20/2026 | Price change | $1,300-7.1%$1/sqft |
Source: Stellar MLS #W7884540 Report a problem | ||
| 4/25/2026 | Price change | $1,400-6.7%$1/sqft |
Source: Stellar MLS #W7884540 Report a problem | ||
| 4/4/2026 | Listed for rent | $1,500$1/sqft |
Source: Stellar MLS #W7884540 Report a problem | ||
| 3/10/2026 | Sold | $142,500-3.7%$137/sqft |
Source:  Realtors Association of Citrus County #851812 Report a problem Realtors Association of Citrus County #851812 Report a problem | ||
| 2/19/2026 | Pending sale | $148,000$142/sqft |
Source:  Stellar MLS #OM717642 Report a problem Stellar MLS #OM717642 Report a problem | ||
| 2/4/2026 | Price change | $148,000-0.7%$142/sqft |
Source: Realtors Association of Citrus County #851812 Report a problem | ||
| 1/28/2026 | Listed for sale | $149,000+396.7%$143/sqft |
Source: Stellar MLS #OM717642 Report a problem | ||
| 2/22/2012 | Sold | $30,000-4.8%$29/sqft |
Source: Realtors Association of Citrus County #351801 Report a problem | ||
| 12/10/2011 | Listed for sale | $31,500+65.8%$30/sqft |
Source: American Realty & Inv., ERA - Inverness #351801 Report a problem | ||
| 11/8/2011 | Sold | $19,000-45.6%$18/sqft |
Source: Public Record Report a problem | ||
| 10/22/2011 | Listed for sale | $34,900+25.1%$34/sqft |
Source: American Realty & Inv., ERA - Inverness #351801 Report a problem | ||
| 12/19/2010 | Listing removed | $27,900$27/sqft |
Source: Curb Appeal Realty #342637 Report a problem | ||
| 9/29/2010 | Price change | $27,900-28.1%$27/sqft |
Source: Curb Appeal Realty #342637 Report a problem | ||
| 6/18/2010 | Listed for sale | $38,800$37/sqft |
Source: Curb Appeal Realty #342637 Report a problem | ||
Nearby homes
- $161,6002 bd2 ba1.5k sqft97 S Fillmore St, Beverly Hills, FL 34465Off Market
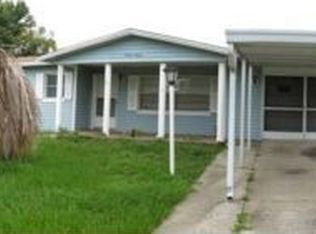
- $226,6002 bd2 ba2.2k sqft93 S Fillmore St, Beverly Hills, FL 34465Off Market
- $167,9003 bd1 ba1.4k sqft94 S Lincoln Ave, Beverly Hills, FL 34465Off Market
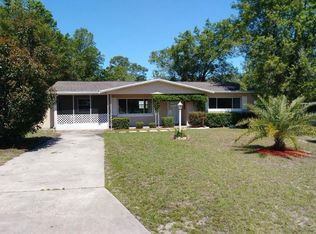
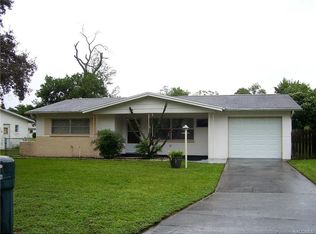
- $151,1002 bd1 ba1.1k sqft91 S Fillmore St, Beverly Hills, FL 34465Off Market
Get a cash offer in 3 minutes
Find out how much your home could sell for in as little as 3 minutes with a no-obligation cash offer.
Estimated market value
$141,100
