Highest & Best 9 am Tues 5/5. Transcend into Tranquility – A Storybook Cape w/ Modern Elegance. Nestled amidst a beautiful manicured lawn & lush gardens, this home invites you to relax & unwind in all of its nooks. Entertain on the Trex deck beneath the graceful pergola, read a book on the stone patio, picnic in the enclosed gazebo, sunbathe by the in inground pool, feed the fish by the koi pond, work in the OUTBUILDING/WORKSHOP, or craft in the art shed. Inside, the heart of the home shines: an exquisite remodeled kitchen boasting radiant heated flrs, crisp white cabinetry, stainless steel appliances, pantry & a dining area perfect for everyday living. Tasteful updates & timeless character flow throughout. Enjoy a flexible flr plan w/ dining rm, options for a study, playroom, or bonus space, reno'd full bath, a family rm, plus a sun drenched living rm that overlooks your private outdr retreat. 2nd flr features 2 spare bedrooms along w/ a large primary & spa-like bathrm w/ jacuzzi tub.
Sold for $687,000
$687,000
95 S Main St, Belchertown, MA 01007
3beds
2,102sqft
Single Family Residence
Built in 1955
2.1 Acres Lot
$638,700 Zestimate®
$327/sqft
$3,200 Estimated rent
Home value
$638,700
$607,000 - $671,000
$3,200/mo
Zestimate® history
Owner options
List your home for rent
$3,200/mo
Rent Zestimate®
Find your next renter with Zillow Rental Manager. Plus, with online applications, you can quickly screen prospective tenants – for free.
$3,200/mo
Rent Zestimate®
Refinance and save
$4,810/mo
Est. payment
Refinancing to a lower rate could help reduce your monthly payments and save thousands over the life of the loan.
$4,810/mo
Est. payment
Explore your selling options
Work with a Zillow partner agent
Leverage their expertise and Zillow's premium Showcase listings to get your home seen by more buyers.
Get startedList with your own agent
Get your home in front of millions of buyers by listing it on Zillow.
Learn how to do itSell it yourself
Take full control of how buyers see your home on Zillow by listing For Sale by Owner (FSBO).
List your homeWhat's special
Stone patioIn ground poolEnclosed gazeboArt shedStainless steel appliancesCrisp white cabinetryExquisite remodeled kitchen
Zillow last checked:
Listing updated:
Listed by:
Liane Sikes 413-459-7797,
Lock and Key Realty Inc. 413-282-8080,
Liane Sikes 413-459-7797
Bought with:
Kimberly Allen Team
Berkshire Hathaway HomeServices Realty Professionals
Source: MLS PIN,MLS#: 73500924
Facts & features
Interior
Bedrooms & bathrooms
- Bedrooms: 3
- Bathrooms: 2
- Full bathrooms: 2
- Main level bathrooms: 1
Primary bedroom
- Features: Walk-In Closet(s), Flooring - Wood
- Level: Second
Bedroom 2
- Features: Closet, Flooring - Wood
- Level: Second
Bedroom 3
- Features: Closet, Flooring - Wood, Lighting - Overhead
- Level: Second
Bathroom 1
- Features: Bathroom - Full, Bathroom - Tiled With Shower Stall, Flooring - Stone/Ceramic Tile, Remodeled
- Level: Main,First
Bathroom 2
- Features: Bathroom - Full, Flooring - Stone/Ceramic Tile, Jacuzzi / Whirlpool Soaking Tub, Lighting - Overhead
- Level: Second
Dining room
- Features: Closet, Flooring - Hardwood, Lighting - Overhead
- Level: Main,First
Family room
- Features: Wood / Coal / Pellet Stove, Ceiling Fan(s), Flooring - Hardwood
- Level: Main,First
Kitchen
- Features: Flooring - Stone/Ceramic Tile, Dining Area, Pantry, Countertops - Stone/Granite/Solid, Exterior Access, Remodeled, Stainless Steel Appliances, Gas Stove, Peninsula, Lighting - Overhead
- Level: Main,First
Living room
- Features: Flooring - Hardwood, Exterior Access, Recessed Lighting
- Level: Main,First
Heating
- Forced Air, Radiant, Oil, Electric, Wood Stove, Other
Cooling
- Central Air
Appliances
- Included: Water Heater, Range, Dishwasher, Disposal, Microwave, Refrigerator, Dryer
- Laundry: Electric Dryer Hookup, Washer Hookup, In Basement
Features
- Study
- Flooring: Wood, Tile, Flooring - Hardwood
- Windows: Storm Window(s)
- Basement: Partial,Crawl Space,Interior Entry,Bulkhead,Sump Pump,Concrete,Slab
- Number of fireplaces: 2
- Fireplace features: Family Room, Living Room
Interior area
- Total structure area: 2,102
- Total interior livable area: 2,102 sqft
- Finished area above ground: 2,102
Property
Parking
- Total spaces: 6
- Parking features: Detached, Garage Door Opener, Storage, Off Street
- Garage spaces: 2
- Uncovered spaces: 4
Features
- Patio & porch: Deck - Composite, Patio
- Exterior features: Deck - Composite, Patio, Pool - Inground, Storage, Fenced Yard, Gazebo, Garden, Stone Wall, Other
- Has private pool: Yes
- Pool features: In Ground
- Fencing: Fenced/Enclosed,Fenced
Lot
- Size: 2.1 Acres
- Features: Easements, Level, Other
Details
- Additional structures: Gazebo
- Parcel number: M:249 L:67,3861066
- Zoning: RES
Construction
Type & style
- Home type: SingleFamily
- Architectural style: Cape
- Property subtype: Single Family Residence
Materials
- Frame
- Foundation: Block, Slab
- Roof: Shingle,Metal
Condition
- Year built: 1955
Utilities & green energy
- Electric: 200+ Amp Service
- Sewer: Public Sewer
- Water: Public
- Utilities for property: for Gas Range, Washer Hookup
Green energy
- Energy efficient items: Other (See Remarks)
Community & HOA
Community
- Features: Public Transportation, Pool, Park, Walk/Jog Trails, Stable(s), Golf, Laundromat, Public School
HOA
- Has HOA: No
Location
- Region: Belchertown
Financial & listing details
- Price per square foot: $327/sqft
- Tax assessed value: $415,200
- Annual tax amount: $6,025
- Date on market: 9/21/2026
- Exclusions: Inclusion Exclusion Form- Outbuilding Wood Stove, Stained Glass Doors & Gas Heater In Shed
- Road surface type: Paved
Price history
| Date | Event | Price |
|---|---|---|
| 7/16/2026 | Sold | $687,000+24.9%$327/sqft |
Source: MLS PIN #73500924 Report a problem | ||
| 4/27/2026 | Listed for sale | $549,900$262/sqft |
Source: MLS PIN #73500924 Report a problem | ||
Public tax history
| Year | Property taxes | Tax assessment |
|---|---|---|
| 2025 | $6,025 +3.4% | $415,200 +9.1% |
| 2024 | $5,829 -0.2% | $380,500 +6.4% |
| 2023 | $5,838 +4.1% | $357,700 +12.6% |
| 2022 | $5,609 +0.2% | $317,600 +2.8% |
| 2021 | $5,599 +4.9% | $308,800 +5.1% |
| 2020 | $5,340 +2.3% | $293,900 +3.2% |
| 2019 | $5,219 +2.1% | $284,900 +1.4% |
| 2018 | $5,110 +1.7% | $280,900 +1.7% |
| 2017 | $5,025 +3.2% | $276,100 +1.9% |
| 2016 | $4,868 -1.4% | $270,900 -1.8% |
| 2015 | $4,938 +3.8% | $276,000 +2.8% |
| 2014 | $4,758 +3.9% | $268,500 +0.3% |
| 2013 | $4,579 +3.3% | $267,600 |
| 2012 | $4,431 +3.9% | $267,600 -1.8% |
| 2011 | $4,263 +5.1% | $272,400 -0.2% |
| 2010 | $4,055 +5% | $272,900 -1.3% |
| 2009 | $3,861 +2.3% | $276,600 -1.5% |
| 2008 | $3,773 +5.1% | $280,700 +3.4% |
| 2007 | $3,591 +1% | $271,400 +7.3% |
| 2006 | $3,555 +2.5% | $253,000 +10.2% |
| 2005 | $3,469 +2.4% | $229,600 +13.2% |
| 2004 | $3,387 +6.4% | $202,800 +10.6% |
| 2003 | $3,184 +0.9% | $183,400 +9.8% |
| 2002 | $3,156 | $167,000 |
Find assessor info on the county website
Neighborhood: 01007
Nearby homes
- $396,1003 bd2 ba1.8k sqft24 Fuller St, Belchertown, MA 01007Off Market
- $394,4004 bd2 ba1.8k sqft9 N Washington St, Belchertown, MA 01007Off Market
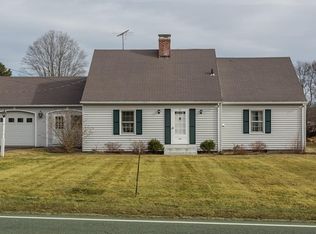
- $658,7005 bd5 ba4.5k sqft71 S Main St, Belchertown, MA 01007Off Market
- $251,200-- bd-- ba-- sqftN Washington St, Belchertown, MA 01007Off Market
- $255,300-- bd-- ba-- sqftN Washington St, Belchertown, MA 01007Off Market
- $390,0002 bd3 ba1.6k sqft85 N Main St #29, Belchertown, MA 01007Sold
- $412,7003 bd2 ba1.5k sqft15 N Washington St, Belchertown, MA 01007Off Market
- $407,4003 bd2 ba2.5k sqft14 Fuller St, Belchertown, MA 01007Off Market
Nearby schools
GreatSchools rating
- NACold Spring SchoolGrades: PK-KDistance: 0.2 mi
- 6/10Jabish Middle SchoolGrades: 7-8Distance: 0.4 mi
- 7/10Belchertown High SchoolGrades: 9-12Distance: 0.8 mi
Schools provided by the listing agent
- High: Bhs
Source: MLS PIN. This data may not be complete. We recommend contacting the local school district to confirm school assignments for this home.
Sell for more on Zillow
Get a Zillow Showcase℠ listing at no additional cost and you could sell for .
$638,700
2% more
+$12,774
With Zillow Showcase(estimated)
$651,474
Sell for more on Zillow
Get a Zillow Showcase℠ listing at no additional cost and you could sell for .
$638,700
2% more
+$12,774
With Zillow Showcase(estimated)
$651,474
- Massachusetts
- Hampshire County
- Belchertown
- 01007
- 95 S Main St
