Skip main navigation
Off market
  • $349,500

    95 Saint John Street, Manchester, CT 06040

    3beds
    1,722sqft
    Single Family Residence
    Built in 1942
    9,583.2 Square Feet Lot
    $349,500 Zestimate®
    $203/sqft
    $2,522 Estimated rent

    Home value

    $349,500

    $332,000 - $367,000

    $2,522/mo

    Zestimate® history
    Loading
    Loading...

    Owner options

    List your home for rent

    $2,522/mo

    Rent Zestimate®

    Find your next renter with Zillow Rental Manager. Plus, with online applications, you can quickly screen prospective tenants – for free.

    Learn more

    $2,522/mo

    Rent Zestimate®

    Refinance and save

    $2,513/mo

    Est. payment

    Refinancing to a lower rate could help reduce your monthly payments and save thousands over the life of the loan.

    See today's rates

    $2,513/mo

    Est. payment

    Explore your selling options

    Work with a Zillow partner agent

    Leverage their expertise and Zillow's premium Showcase listings to get your home seen by more buyers.

    Get started

    List with your own agent

    Get your home in front of millions of buyers by listing it on Zillow.

    Learn how to do it

    Sell it yourself

    Take full control of how buyers see your home on Zillow by listing For Sale by Owner (FSBO).

    List your home

    What's special

    Classic fireplaceFully fenced yardFormal diningArched doorwaysHardwood floorsEat in kitchenUpdated electrical system

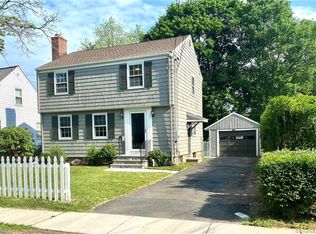
    This two story dormered Cape offers two full bathrooms, (one on each floor) plus a 1 car garage which is a rare find in this affordable price range. Add to the list of features: a fireplaced living room, formal dining, eat in kitchen, 3 bedrooms, a partially finished lower level and a fully fenced yard and you've hit the jackpot. But, if you allow me to brag some more, I'd say that this home has very strong bones, and it's been lovingly cared for by the current owner for over 55 years. The rear of the house is shed dormered contributing to spaciousness throughout. The feel is relaxed and inviting, yet rich in character with arched doorways and a classic fireplace with built in bookshelves surrounding a traditional styled mantle. Extras include hardwood floors, celling fans, finished lower level recreation room with open bar, tobacco board walls and a separate workshop. The roof is estimated at 15 years, hot water heater new in 2022, updated electrical system with circuit breakers in 2005. You'll enjoy many years in your large and level rear yard with chain link fence and privacy hedge. This is an estate sale, no disclosures. Property to be sold in as-is condition.

    This property is off market, which means it's not currently listed for sale or rent on Zillow. This may be different from what's available on other websites or public sources.

    Zillow last checked:

    Listing updated:

    Listed by:

    Denise A. Reale 860-729-8172,

    CENTURY 21 AllPoints Realty 860-646-4525

    Bought with:

    Donna Fiano, RES.0810845

    KW Legacy Partners

    Source: Smart MLS,MLS#: 170560067MLS Logo

    Facts & features

    Interior

    Bedrooms & bathrooms
    • Bedrooms: 3
    • Bathrooms: 2
    • Full bathrooms: 2
    Bedroom
    • Features: Hardwood Floor
    • Level: Main
    • Area: 144 Square Feet
    • Dimensions: 12 x 12
    Bedroom
    • Features: Hardwood Floor
    • Level: Upper
    • Area: 210 Square Feet
    • Dimensions: 15 x 14
    Bedroom
    • Features: Hardwood Floor
    • Level: Upper
    • Area: 144 Square Feet
    • Dimensions: 12 x 12
    Dining room
    • Features: Hardwood Floor
    • Level: Main
    • Area: 132 Square Feet
    • Dimensions: 12 x 11
    Kitchen
    • Features: Ceiling Fan(s), Double-Sink
    • Level: Main
    • Area: 121 Square Feet
    • Dimensions: 11 x 11
    Living room
    • Features: Bay/Bow Window, Bookcases, Built-in Features, Fireplace, Hardwood Floor
    • Level: Main
    • Area: 192 Square Feet
    • Dimensions: 16 x 12
    Heating
    • Radiator, Oil
    Cooling
    • Whole House Fan, Window Unit(s)
    Appliances
    • Included: Oven/Range, Range Hood, Refrigerator, Dishwasher, Electric Water Heater
    • Laundry: Lower Level
    Features
    • Doors: Storm Door(s)
    • Windows: Thermopane Windows
    • Basement: Full,Partially Finished
    • Attic: Storage
    • Number of fireplaces: 1
    • Fireplace features: Insert
    Interior area
    • Total structure area: 1,722
    • Total interior livable area: 1,722 sqft
    • Finished area above ground: 1,152
    • Finished area below ground: 570

    Property

    Parking
    • Total spaces: 4
    • Parking features: Attached, Driveway, Garage Door Opener, Private
    • Attached garage spaces: 1
    • Has uncovered spaces: Yes
    Features
    • Exterior features: Rain Gutters
    • Fencing: Full
    Lot
    • Size: 9,583 sqft
    • Features: Subdivided, Dry, Cleared
    Details
    • Parcel number: 2429856
    • Zoning: RA

    Construction

    Type & style
    • Home type: SingleFamily
    • Architectural style: Cape Cod
    • Property subtype: Single Family Residence
    Materials
    • Vinyl Siding
    • Foundation: Concrete Perimeter
    • Roof: Asphalt
    Condition
    • New construction: No
    • Year built: 1942

    Utilities & green energy

    • Sewer: Public Sewer
    • Water: Public
    • Utilities for property: Cable Available
    Green energy
    • Energy efficient items: Doors, Windows

    Community & neighborhood

    Community
    • Community features: Golf, Health Club, Library, Medical Facilities, Pool, Shopping/Mall
    Location
    • Region: Manchester

    Price history

    DateEventPrice
    6/21/2023Sold$265,000+15.3%$154/sqft
    Source: Smart MLS #170560067 Report a problem
    4/23/2023Contingent$229,900$134/sqft
    Source: Smart MLS #170560067 Report a problem
    4/16/2023Listed for sale$229,900+1021.5%$134/sqft
    Source: Smart MLS #170560067 Report a problem
    8/21/1968Sold$20,500$12/sqft
    Source: Agent Provided Report a problem

    Public tax history

    YearProperty taxesTax assessment
    2025$5,623 +2.9%$141,200
    2024$5,462 +4%$141,200
    2023$5,253 +3%$141,200
    2022$5,100 +13.6%$141,200 +31.8%
    2021$4,491 +0.2%$107,100
    2020$4,484 +0.4%$107,100
    2019$4,466 +1.9%$107,100
    2018$4,381 +2.9%$107,100
    2017$4,257 -3.1%$107,100 -3.9%
    2015$4,393 +1.9%$111,500
    2014$4,309 +3.2%$111,500
    2013$4,175 +4.5%$111,500
    2012$3,995 +1.4%$111,500 -9.5%
    2011$3,940 +2.2%$123,200
    2010$3,854 +3.2%$123,200
    2009$3,735 +5.6%$123,200 +14.9%
    2008$3,538 -20.3%$107,266 -12.9%
    2007$4,441 +46.7%$123,200 +63.4%
    2006$3,027 +5.5%$75,400
    2005$2,870 +5.5%$75,400
    2004$2,720 +5.1%$75,400
    2003$2,587 +10.2%$75,400
    2001$2,347 $75,400

    Find assessor info on the county website

    Neighborhood: Verplanck

    Nearby schools

    GreatSchools rating
    Get pre-qualified for a loan
    At Zillow Home Loans, we can pre-qualify you in as little as 5 minutes with no impact to your credit score.

    An equal housing lender. NMLS #10287.

    Sell for more on Zillow
    Get a Zillow Showcase℠ listing at no additional cost and you could sell for .
    $349,500
    2% more
    +$6,990
    With Zillow Showcase(estimated)
    $356,490