Skip main navigation
Closed
  • $189,900

    95 Sanders Ln, Tracy City, TN 37387

    3beds
    1,200sqft
    Mobile Home, Residential
    Built in 2004
    0.36 Acres Lot
    $189,900 Zestimate®
    $158/sqft
    $1,251 Estimated rent

    Home value

    $189,900

    Estimated sales range

    Not available

    $1,251/mo

    Zestimate® history
    Loading
    Loading...

    Owner options

    List your home for rent

    $1,251/mo

    Rent Zestimate®

    Find your next renter with Zillow Rental Manager. Plus, with online applications, you can quickly screen prospective tenants – for free.

    Learn more

    $1,251/mo

    Rent Zestimate®

    Refinance and save

    $1,148/mo

    Est. payment

    Refinancing to a lower rate could help reduce your monthly payments and save thousands over the life of the loan.

    See today's rates

    $1,148/mo

    Est. payment

    Explore your selling options

    Work with a Zillow partner agent

    Leverage their expertise and Zillow's premium Showcase listings to get your home seen by more buyers.

    Get started

    List with your own agent

    Get your home in front of millions of buyers by listing it on Zillow.

    Learn how to do it

    Sell it yourself

    Take full control of how buyers see your home on Zillow by listing For Sale by Owner (FSBO).

    List your home

    What's special

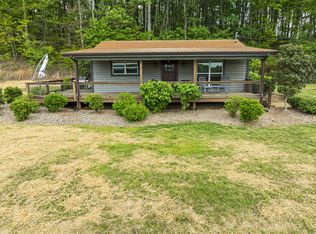
    Move-in ready and beautifully updated, this 3-bedroom, 2-bath home offers the comfort, convenience, and peaceful setting today's buyers are looking for. From the moment you arrive, you'll appreciate the inviting curb appeal and the scenic view across the open field, creating a relaxing backdrop for morning coffee, evening sunsets, and everyday living. If you've been searching for a home that feels fresh, clean, and ready to enjoy without the hassle of major updates, this property deserves a closer look. ** As an added benefit, the Seller is willing to provide up to $5,000 toward the Buyer's closing costs with an acceptable offer, helping make homeownership even more affordable. ** Inside, you'll find numerous recent improvements that make this home truly stand out. New flooring throughout includes attractive vinyl flooring and comfortable new carpet, providing a fresh and modern appearance. The kitchen features new appliances, allowing you to move right in and begin enjoying your new home. Updated floor coverings throughout the home create a bright and welcoming atmosphere, while standard residential-style entry doors and storm doors enhance both appearance and functionality. ** The spacious floor plan offers three comfortable bedrooms and two full bathrooms with flexibility for families, guests, remote work, hobbies, or additional living needs. Natural light fills the interior, creating warm and inviting spaces throughout the home. The layout offers practical everyday living while maintaining a comfortable flow for entertaining family and friends. ** Outside, the open field view provides a sense of space and privacy that is increasingly difficult to find. Enjoy the peaceful surroundings, watch local wildlife, and experience the slower pace of country living while still remaining convenient to everyday necessities. ** Located in Tracy City on Tennessee's beautiful Cumberland Plateau, this property places you near some of the region's most sought-after outdoor destin

    Zillow last checked:

    Listing updated:

    Listed by:

    Mack Meeks 931-361-1011,

    Century 21 Volunteer Realty

    Bought with:

    Aubrey Geary Layne, 356006

    Century 21 Coffee County Realty & Auction

    Source: RealTracs MLS as distributed by MLS GRID,MLS#: 3248096MLS Logo

    Facts & features

    Interior

    Bedrooms & bathrooms
    • Bedrooms: 3
    • Bathrooms: 2
    • Full bathrooms: 2
    • Main level bedrooms: 3
    Bedroom 1
    • Features: Full Bath
    • Level: Full Bath
    • Area: 168 Square Feet
    • Dimensions: 14x12
    Bedroom 2
    • Area: 120 Square Feet
    • Dimensions: 12x10
    Bedroom 3
    • Area: 120 Square Feet
    • Dimensions: 12x10
    Primary bathroom
    • Features: Primary Bedroom
    • Level: Primary Bedroom
    Kitchen
    • Features: Eat-in Kitchen
    • Level: Eat-in Kitchen
    • Area: 204 Square Feet
    • Dimensions: 17x12
    Living room
    • Features: Combination
    • Level: Combination
    • Area: 240 Square Feet
    • Dimensions: 16x15
    Heating
    • Electric, Forced Air
    Cooling
    • Electric, Wall/Window Unit(s)
    Appliances
    • Included: Electric Range, Dishwasher, Refrigerator
    • Laundry: Electric Dryer Hookup, Washer Hookup
    Features
    • Ceiling Fan(s), High Ceilings, Open Floorplan, High Speed Internet
    • Flooring: Carpet, Laminate
    • Basement: Crawl Space
    Interior area
    • Total structure area: 1,200
    • Total interior livable area: 1,200 sqft
    • Finished area above ground: 1,200

    Property

    Parking
    • Total spaces: 2
    • Parking features: Driveway
    • Uncovered spaces: 2
    Features
    • Levels: One
    • Stories: 1
    • Patio & porch: Deck
    Lot
    • Size: 0.36 Acres
    Details
    • Additional structures: Storage
    • Parcel number: 095 01202 000
    • Special conditions: Standard

    Construction

    Type & style
    • Home type: MobileManufactured
    • Architectural style: Rustic
    • Property subtype: Mobile Home, Residential
    Materials
    • Vinyl Siding
    • Roof: Metal
    Condition
    • New construction: No
    • Year built: 2004

    Utilities & green energy

    • Sewer: Septic Tank
    • Water: Public
    • Utilities for property: Electricity Available, Water Available

    Community & HOA

    Community
    • Subdivision: None
    HOA
    • Has HOA: No
    Location
    • Region: Tracy City

    Financial & listing details

    • Price per square foot: $158/sqft
    • Tax assessed value: $84,500
    • Annual tax amount: $301
    • Date on market: 6/24/2026
    • Electric utility on property: Yes

    Price history

    DateEventPrice
    8/19/2026Sold$189,900$158/sqft
    Source: RealTracs MLS as distributed by MLS GRID #3248096 Report a problem
    7/10/2026Contingent$189,900$158/sqft
    Source: RealTracs MLS as distributed by MLS GRID #3248096 Report a problem
    6/24/2026Listed for sale$189,900+374.8%$158/sqft
    Source: RealTracs MLS as distributed by MLS GRID #3248096 Report a problem
    12/28/2023Sold$40,000+55%$33/sqft
    Source: Public Record Report a problem
    10/26/2023Sold$25,803+17.3%$22/sqft
    Source: Public Record Report a problem
    12/4/2007Sold$22,000$18/sqft
    Source: Public Record Report a problem

    Public tax history

    YearProperty taxesTax assessment
    2025$301 $21,125
    2024$301 +2.8%$21,125 +2.8%
    2023$293 +7.9%$20,550 +67.4%
    2022$272 $12,275
    2021$272 $12,275
    2020$272 -19.5%$12,275 -12.6%
    2019$338 $14,050 +5.6%
    2018$338 -0.1%$13,300 -0.2%
    2017$338 $13,325
    2016$338 -0.1%$13,325
    2015$338 +0.1%$13,325 +0.1%
    2014$338 $13,314
    2013-- $13,314 -5.1%
    2012$295 +0.2%$14,024
    2011$294 +2.2%$14,024 +2.2%
    2010$288 $13,724
    2009$288 $13,724
    2008$288 -25.4%$13,724
    2007$386 +56.9%$13,724 +56.9%
    2006$246 +274.7%$8,748 +274.6%
    2005$66 $2,335
    2004$66 $2,335
    2002$66 $2,335 -10.6%
    2001-- $2,611 -47.2%
    2000-- $4,947
    Find assessor info on the county website

    Neighborhood: 37387

    Nearby schools

    GreatSchools rating
    Schools provided by the listing agent
    • Elementary: Tracy Elementary
    • Middle: Tracy Elementary
    • High: Grundy Co High School

    Source: RealTracs MLS as distributed by MLS GRID. This data may not be complete. We recommend contacting the local school district to confirm school assignments for this home.

    Get a cash offer in 3 minutes
    Find out how much your home could sell for in as little as 3 minutes with a no-obligation cash offer.
    Estimated market value
    $189,900
    Get a cash offer in 3 minutes
    Find out how much your home could sell for in as little as 3 minutes with a no-obligation cash offer.
    Estimated market value
    $189,900