Skip main navigation
Sold for $392,500
  • $392,500

    95 Sharon Ct, London, KY 40741

    5beds
    2,832sqft
    Single Family Residence
    Built in 2006
    0.87 Acres Lot
    $414,400 Zestimate®
    $139/sqft
    $3,057 Estimated rent

    Home value

    $414,400

    Estimated sales range

    Not available

    $3,057/mo

    Zestimate® history
    Loading
    Loading...

    Owner options

    List your home for rent

    $3,057/mo

    Rent Zestimate®

    Find your next renter with Zillow Rental Manager. Plus, with online applications, you can quickly screen prospective tenants – for free.

    Learn more

    $3,057/mo

    Rent Zestimate®

    Refinance and save

    $2,315/mo

    Est. payment

    Refinancing to a lower rate could help reduce your monthly payments and save thousands over the life of the loan.

    See today's rates

    $2,315/mo

    Est. payment

    Explore your selling options

    Work with a Zillow partner agent

    Leverage their expertise and Zillow's premium Showcase listings to get your home seen by more buyers.

    Get started

    List with your own agent

    Get your home in front of millions of buyers by listing it on Zillow.

    Learn how to do it

    Sell it yourself

    Take full control of how buyers see your home on Zillow by listing For Sale by Owner (FSBO).

    List your home

    What's special

    Dining areaSpacious family roomLovely foyerExpansive deckLarge bonus roomCrown moldingAbove-ground pool
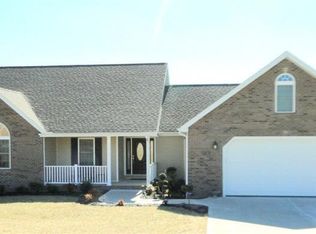
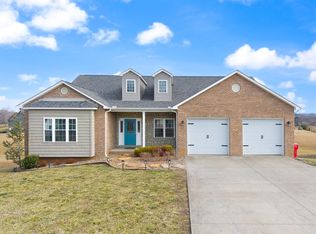
    Nestled on a generous .87 acre lot at the end of a cul-de-sac, this stunning 5 bedroom, 3 full bathroom residence with a 2 car attached garage offers an attractive blend of comfort, space, & luxury. Step inside & be greeted by the lovely foyer that ushers you into your new abode & displays elegance & warmth. Throughout the home, you will find beautiful crown molding that adds a touch of sophistication to every room. The main floor boasts a thoughtfully designed layout; a primary bedroom with an ensuite bathroom featuring 2 vanities & a huge walk-in closet, a cozy living room with a fireplace, a spacious family room, a kitchen with an island, & a dining area. An additional bedroom, second full bathroom, & the laundry room complete the first floor. Upstairs, discover 3 generously sized bedrooms, 1 full bathroom, & a large bonus room that offers endless possibilities. There's also easy access to the attic, which, if finished, could serve as an extra bonus/rec room. Outdoor living is equally impressive with an above-ground pool, expansive deck that is deal for entertaining, & a detached garage/building that provides ample storage for all your lawn equipment & seasonal decorations.

    Zillow last checked:

    Listing updated:

    Listed by:

    Marcus D Kuhl 606-344-4580,

    Sallie Davidson, Realtors

    Bought with:

    Wes Williams, 281622

    Williams Elite Realty

    Source: Imagine MLS,MLS#: 24011934MLS Logo

    Facts & features

    Interior

    Bedrooms & bathrooms
    • Bedrooms: 5
    • Bathrooms: 3
    • Full bathrooms: 3
    Primary bedroom
    • Level: First
    Bedroom 1
    • Level: First
    Bedroom 2
    • Level: Second
    Bedroom 3
    • Level: Second
    Bedroom 4
    • Level: Second
    Bathroom 1
    • Description: Full Bath
    • Level: First
    Bathroom 2
    • Description: Full Bath
    • Level: First
    Bathroom 3
    • Description: Full Bath
    • Level: Second
    Bonus room
    • Level: Second
    Dining room
    • Level: First
    Dining room
    • Level: First
    Family room
    • Level: First
    Family room
    • Level: First
    Foyer
    • Level: First
    Foyer
    • Level: First
    Kitchen
    • Level: First
    Living room
    • Level: First
    Living room
    • Level: First
    Utility room
    • Level: First
    Heating
    • Electric, Heat Pump, Propane Tank Leased
    Cooling
    • Electric, Heat Pump
    Appliances
    • Included: Dishwasher, Microwave, Refrigerator, Range
    • Laundry: Electric Dryer Hookup, Main Level, Washer Hookup
    Features
    • Entrance Foyer, Master Downstairs, Walk-In Closet(s), Ceiling Fan(s)
    • Flooring: Carpet, Hardwood, Laminate, Tile, Vinyl
    • Doors: Storm Door(s)
    • Windows: Insulated Windows, Blinds, Screens
    • Basement: Crawl Space
    • Has fireplace: Yes
    • Fireplace features: Electric, Living Room
    Interior area
    • Total structure area: 2,832
    • Total interior livable area: 2,832 sqft
    • Finished area above ground: 2,832
    • Finished area below ground: 0

    Property

    Parking
    • Total spaces: 3
    • Parking features: Attached Garage, Detached Garage, Driveway, Garage Door Opener, Garage Faces Front
    • Garage spaces: 3
    • Has uncovered spaces: Yes
    Features
    • Levels: One and One Half
    • Patio & porch: Deck, Patio, Porch
    • Has private pool: Yes
    • Pool features: Above Ground
    • Fencing: None
    • Has view: Yes
    • View description: Neighborhood
    Lot
    • Size: 0.87 Acres
    Details
    • Additional structures: Other
    • Parcel number: 0380000288.05

    Construction

    Type & style
    • Home type: SingleFamily
    • Property subtype: Single Family Residence
    Materials
    • Brick Veneer, Stone, Vinyl Siding
    • Foundation: Block
    • Roof: Dimensional Style
    Condition
    • New construction: No
    • Year built: 2006

    Utilities & green energy

    • Sewer: Public Sewer
    • Water: Public
    • Utilities for property: Electricity Connected, Sewer Connected, Water Connected, Propane Connected

    Community & neighborhood

    Security
    • Security features: Security System Owned
    Community
    • Community features: Park, Pool
    Location
    • Region: London
    • Subdivision: Cloyd South

    Price history

    DateEventPrice
    12/11/2024Sold$392,500-4.2%$139/sqft
    Source: Imagine MLS #24011934 Report a problem
    10/25/2024Contingent$409,900$145/sqft
    Source: Imagine MLS #24011934 Report a problem
    9/3/2024Price change$409,900-2.4%$145/sqft
    Source: Imagine MLS #24011934 Report a problem
    7/1/2024Price change$419,900-2.3%$148/sqft
    Source: Imagine MLS #24011934 Report a problem
    6/12/2024Listed for sale$429,900+67.3%$152/sqft
    Source: Imagine MLS #24011934 Report a problem
    3/24/2021Listing removed--
    Source: Owner Report a problem
    6/30/2018Sold$257,000-3%$91/sqft
    Source: Public Record Report a problem
    2/16/2018Listed for sale$265,000-1.8%$94/sqft
    Source: Owner Report a problem
    8/4/2017Listing removed$269,900$95/sqft
    Source: Watkins Realty & Associates #1702275 Report a problem
    3/27/2017Price change$269,900-3.6%$95/sqft
    Source: Watkins Realty & Associates #1702275 Report a problem
    2/18/2017Price change$279,900-3.4%$99/sqft
    Source: Watkins Realty & Associates #1702275 Report a problem
    2/4/2017Listed for sale$289,900+13.7%$102/sqft
    Source: Watkins Realty & Associates #1702275 Report a problem
    2/5/2016Sold$255,000$90/sqft
    Source: Public Record Report a problem

    Public tax history

    YearProperty taxesTax assessment
    2024$2,136 -2.5%$277,000
    2023$2,191 -0.6%$277,000
    2022$2,205 +4%$277,000 +7.8%
    2021$2,120 $257,000
    2020-- $257,000
    2019$2,142 +1%$257,000 +0.8%
    2018$2,122 +5.8%$255,000
    2017$2,005 $255,000 +5.7%
    2015$2,005 +3.6%$241,200
    2012$1,934 +12.5%$241,200
    2010$1,719 $241,200

    Find assessor info on the county website

    Neighborhood: 40741

    Nearby schools

    GreatSchools rating
    Schools provided by the listing agent
    • Elementary: Colony
    • Middle: North Laurel
    • High: North Laurel

    Source: Imagine MLS. This data may not be complete. We recommend contacting the local school district to confirm school assignments for this home.

    Get pre-qualified for a loan
    At Zillow Home Loans, we can pre-qualify you in as little as 5 minutes with no impact to your credit score.

    An equal housing lender. NMLS #10287.