Experience the perfect combination of modern comfort and peaceful mountain living in this beautifully constructed 2-bedroom, 2-bath home. Designed with both style and functionality in mind, the bright, open-concept floor plan creates an inviting atmosphere ideal for everyday living and entertaining. The well-appointed kitchen serves as the heart of the home, featuring a large butcher block island, attractive finishes, and seamless flow into the main living areas. A desirable split-bedroom floor plan provides privacy and comfort, while the spacious family room offers ample space for gathering with family and friends. The professionally landscaped exterior reflects the care and attention given throughout the property. Situated on almost half an acre, this property offers a peaceful setting with beautiful mountain views and plenty of outdoor space for gardening, recreation, or simply enjoying the surrounding natural beauty. Relax on the inviting porches and take in the serene atmosphere that makes this home a true retreat. Additional features include a large walk-in crawlspace providing excellent storage and multiple parking areas for convenience. Ideally located just minutes from downtown Marion and with easy access to I-40, the property offers a convenient commute to Asheville while maintaining the tranquility of country living. This exceptional property presents a wonderful opportunity to enjoy comfortable living in a scenic and convenient location.
Active
Price cut: $5K (7/1)
$275,000
95 Short Dr, Marion, NC 28752
2beds
1,176sqft
Single Family Residence
Built in 2024
0.48 Acres Lot
$271,500 Zestimate®
$234/sqft
$-- HOA
What's special
Inviting porchesLarge butcher block islandSpacious family roomWell-appointed kitchenDesirable split-bedroom floor planAlmost half an acreAttractive finishes
- 39 days |
- 650 |
- 36 |
Zillow last checked:
Listing updated:
Listed by:
Emily Bartlett 828-460-9195,
Emily Bartlett Real Estate
Source: Canopy MLS as distributed by MLS GRID,MLS#: 4379904
Loading...
Facts & features
Interior
Bedrooms & bathrooms
- Bedrooms: 2
- Bathrooms: 2
- Full bathrooms: 2
- Main level bedrooms: 2
Primary bedroom
- Features: En Suite Bathroom, Walk-In Closet(s)
- Level: Main
Bedroom s
- Level: Main
Bathroom full
- Level: Main
Bathroom full
- Level: Main
Dining area
- Level: Main
Kitchen
- Features: Kitchen Island, Open Floorplan
- Level: Main
Laundry
- Level: Main
Living room
- Features: Open Floorplan
- Level: Main
Heating
- Heat Pump
Cooling
- Central Air
Appliances
- Included: Dishwasher, Electric Oven, Electric Range, Refrigerator
- Laundry: Electric Dryer Hookup, Laundry Room, Washer Hookup
Features
- Has basement: No
Interior area
- Total structure area: 1,176
- Total interior livable area: 1,176 sqft
- Finished area above ground: 1,176
- Finished area below ground: 0
Property
Parking
- Parking features: Driveway
- Has uncovered spaces: Yes
Features
- Levels: One
- Stories: 1
Lot
- Size: 0.48 Acres
- Features: Cleared, Views
Details
- Parcel number: 172000771687
- Zoning: RES
- Special conditions: Standard
Construction
Type & style
- Home type: SingleFamily
- Property subtype: Single Family Residence
Materials
- Wood, Other
- Foundation: Crawl Space
Condition
- New construction: No
- Year built: 2024
Utilities & green energy
- Sewer: Septic Installed
- Water: Well
Community & HOA
Community
- Subdivision: None
Location
- Region: Marion
Financial & listing details
- Price per square foot: $234/sqft
- Tax assessed value: $273,950
- Annual tax amount: $1,921
- Date on market: 6/5/2026
- Cumulative days on market: 39 days
- Road surface type: Asphalt, Gravel
Estimated market value
$271,500
$258,000 - $285,000
$1,580/mo
Price history
| Date | Event | Price |
|---|---|---|
| 7/1/2026 | Price change | $275,000-1.8%$234/sqft |
Source:  Canopy MLS as distributed by MLS GRID #4379904 Report a problem Canopy MLS as distributed by MLS GRID #4379904 Report a problem | ||
| 6/5/2026 | Listed for sale | $280,000-12.2%$238/sqft |
Source: Canopy MLS as distributed by MLS GRID #4379904 Report a problem | ||
| 2/1/2025 | Listing removed | $319,000$271/sqft |
Source: Canopy MLS as distributed by MLS GRID #4159764 Report a problem | ||
| 12/17/2024 | Price change | $319,000+1.3%$271/sqft |
Source: Canopy MLS as distributed by MLS GRID #4159764 Report a problem | ||
| 11/29/2024 | Price change | $315,000-1.3%$268/sqft |
Source: Canopy MLS as distributed by MLS GRID #4159764 Report a problem | ||
| 10/29/2024 | Price change | $319,000-3.2%$271/sqft |
Source: Canopy MLS as distributed by MLS GRID #4159764 Report a problem | ||
| 9/23/2024 | Price change | $329,500-3.1%$280/sqft |
Source: Canopy MLS as distributed by MLS GRID #4159764 Report a problem | ||
| 8/6/2024 | Price change | $340,000-4.2%$289/sqft |
Source: Canopy MLS as distributed by MLS GRID #4159764 Report a problem | ||
| 7/19/2024 | Listed for sale | $355,000$302/sqft |
Source: Canopy MLS as distributed by MLS GRID #4159764 Report a problem | ||
| 4/21/2024 | Listing removed | -- |
Source: Owner Report a problem | ||
| 11/2/2023 | Listed for sale | $355,000+8775%$302/sqft |
Source: Owner Report a problem | ||
| 9/9/2022 | Sold | $4,000$3/sqft |
Source: Public Record Report a problem | ||
Public tax history
| Year | Property taxes | Tax assessment |
|---|---|---|
| 2025 | $1,921 +1692.8% | $268,950 +1693% |
| 2024 | $107 +3.3% | $15,000 |
| 2023 | $104 +45% | $15,000 +47.1% |
| 2022 | $72 | $10,200 |
| 2021 | $72 +0.5% | $10,200 |
| 2020 | $71 -98.9% | $10,200 |
| 2017 | $6,737 +10212.3% | $10,200 |
| 2016 | $65 | -- |
| 2014 | $65 +1.7% | $10,200 |
| 2013 | $64 | $10,200 |
| 2012 | -- | $10,200 |
Find assessor info on the county website
Monthly payment
Est. payment
Payment breakdown
Explore the cost of this home by adjusting the details. Changes won't be saved.Climate risks
Neighborhood: 28752
Getting around
0 / 100
Car-DependentNearby schools
GreatSchools rating
- 5/10Nebo Elementary SchoolGrades: PK-5Distance: 3.9 mi
- 6/10East McDowell Junior High SchoolGrades: 6-8Distance: 3.8 mi
- 10/10McDowell Early CollegeGrades: 9-12Distance: 1.3 mi
- $10,200-- bd-- ba-- sqftState Road 1752, MARION, NC 28752Off Market
- $5,000-- bd-- ba-- sqft1092 Deacon Dr, Marion, NC 28752Sold
- $179,0003 bd2 ba1.5k sqft1048 Deacon Dr, Marion, NC 28752Off Market
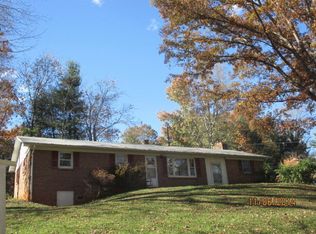
- $232,6002 bd1 ba1.2k sqft1123 Deacon Dr, Marion, NC 28752Off Market
- $16,200-- bd-- ba-- sqftRr 1752, Marion, NC --Off Market
- $181,1001 bd1 ba408 sqft109 Short Dr, Marion, NC 28752Off Market
- $202,8002 bd2 ba986 sqft1061 Deacon Dr, Marion, NC 28752Off Market
- $286,5002 bd1 ba1.2k sqft1044 Deacon Dr, Marion, NC 28752Off Market
A local agent can set up tours, give advice and negotiate with sellers.
Similar homes
- $250,0003 bd1 ba1k sqft333 Chapel Hill Church Loop, Marion, NC 28752For Sale
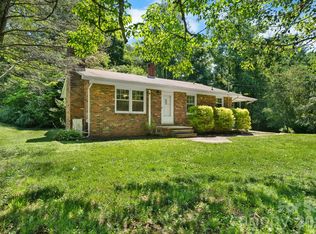
 MLS ID #4391151, Whitney Willey, RE/MAX Living. Canopy MLS as distributed by MLS GRID
 - $285,0002 bd2 ba1.1k sqft325 Dogwood Ln, Marion, NC 28752For Sale
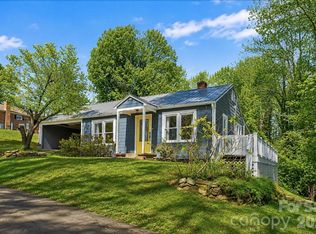 MLS ID #4392988, Tami Newman, ERA Live Moore. Canopy MLS as distributed by MLS GRID
 - $280,0002 bd3 ba1k sqft295 Moore Dr, Marion, NC 28752For Sale
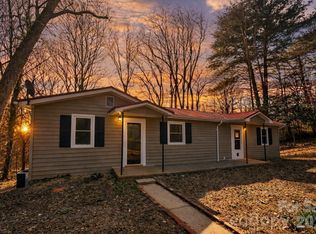 MLS ID #4350011, Trinity French, Exit Realty Elite Properties. Canopy MLS as distributed by MLS GRID
 - $274,9003 bd1 ba1.5k sqft215 N Fork River Dr, Marion, NC 28752For Sale
 MLS ID #4398837, Rhonda Silver, Rhonda Silver Real Estate Group LLC. Canopy MLS as distributed by MLS GRID
 - $299,9004 bd2 ba1.6k sqft364 Carolina Ave #2, Marion, NC 28752For SaleMLS ID #4382907, Tammy Boyd, Boyd Property Solutions. Canopy MLS as distributed by MLS GRID
- $275,0002 bd1 ba1.2k sqft4073 State Highway 226a, Marion, NC 28752For SaleMLS ID #4388176, Victoria Lyford, Weichert, Realtors - Team Metro. Canopy MLS as distributed by MLS GRID
- $299,9002 bd1 ba1.5k sqft46 Gilkey St, Marion, NC 28752For SaleMLS ID #4396879, Rebecca Condrey, RE/MAX Living. Canopy MLS as distributed by MLS GRID
- $245,0003 bd2 ba1.2k sqft151 Mourning Dove Dr, Marion, NC 28752For SaleMLS ID #4388946, Tonya McMahan, Howard Hanna Beverly-Hanks Burnville. Canopy MLS as distributed by MLS GRID
- $269,0002 bd2 ba1.3k sqft112 Elm St, Morganton, NC 28655For SaleMLS ID #4400689, Sonja Smith, Odean Keever & Associates, Inc.. Canopy MLS as distributed by MLS GRID
- $253,0002 bd2 ba1.6k sqft8171 Sugar Hill Rd, Marion, NC 28752For SaleMLS ID #4296295, Andrew Hampton, Osborne Real Estate Group LLC. Canopy MLS as distributed by MLS GRID
- $310,0002 bd2 ba1.3k sqft162 Sandstone Dr #193, Union Mills, NC 28167For SaleMLS ID #4400910, Michael Lewis, Lewis No Clark Realty. Canopy MLS as distributed by MLS GRID
- $269,0003 bd1 ba1k sqft825 S Creek Rd, Nebo, NC 28761For SaleMLS ID #4386618, Tami Newman, ERA Live Moore. Canopy MLS as distributed by MLS GRID
- $400,0003 bd2 ba1.3k sqft129 Old River Rd, Marion, NC 28752For SaleMLS ID #4401957, Caleb Goforth, ERA Live Moore. Canopy MLS as distributed by MLS GRID
- $257,5003 bd2 ba1.4k sqft70 S Cascades Dr, Nebo, NC 28761For SaleMLS ID #4388947, Steve Jones, EXP Realty LLC. Canopy MLS as distributed by MLS GRID
- $329,0003 bd3 ba1.3k sqft628 Hidden View Loop, Marion, NC 28752For SaleMLS ID #4397253, Andrew Ledford, Realty Group 1 LLC. Canopy MLS as distributed by MLS GRID
- $269,0003 bd2 ba957 sqft76 Ed Sneed Dr, Marion, NC 28752For SaleMLS ID #4334495, Mathew Brown, Keller Williams Professionals. Canopy MLS as distributed by MLS GRID
- $260,0003 bd1 ba1k sqft84 E Hunt Dr, Nebo, NC 28761For SaleMLS ID #4387996, Kaitlyn Kelley, Rhonda Silver Real Estate Group LLC. Canopy MLS as distributed by MLS GRID
- $275,0003 bd2 ba1.4k sqft24 Merideth Dr #A, Marion, NC 28752For SaleMLS ID #4368185, Casey Dahnke, Proper Realty LLC. Canopy MLS as distributed by MLS GRID
- $199,0002 bd2 ba1.1k sqft80 Ridge St, Marion, NC 28752For SaleMLS ID #4393698, Stephanie Evans, Bloom Realty Group LLC. Canopy MLS as distributed by MLS GRID
- $399,0003 bd1 ba1.4k sqft194 Virginia Dr, Marion, NC 28752For SaleMLS ID #4399819, Ashley Payne, Keller Williams Professionals. Canopy MLS as distributed by MLS GRID
