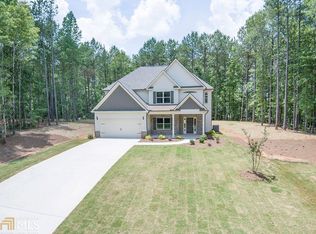
KDH Homes presents the Wyatt Plan! This craftsman style home has 4 bedrooms, 3 full bath, Family room with fireplace, Living room, Breakfast bar in kitchen with granite counter-tops, tile back splash and Stainless Steel appliances, Breakfast area, Separate Dining room, Office/Possible 5th bedroom on main, Master bath with tile shower with fiberglass bottom and garden tub. Exterior of home will be concrete siding with brick accents, vinyl soffit and shutters, professional landscaping with sodded front yard. Completion date first of January.
This property is not currently displayed as for sale or rent on Zillow. This may be different from what's on other websites or public sources.